
$6,995,000
販売中の一戸建て住宅, 113 Holiday Dr, Hallandale Beach, フロリダ 33009, アメリカ合衆国
- MLS登録番号A12048851
- 6
- 8
608 m² (6,541 ft²)
掲載元:Compass Florida, LLC
113 Holiday Dr, Hallandale Beach, フロリダ 33009, アメリカ合衆国にある販売中の一世帯一戸建ては、現在掲載中です。この物件には次の特徴があります:6寝室, 8バスルーム。
物件の概要
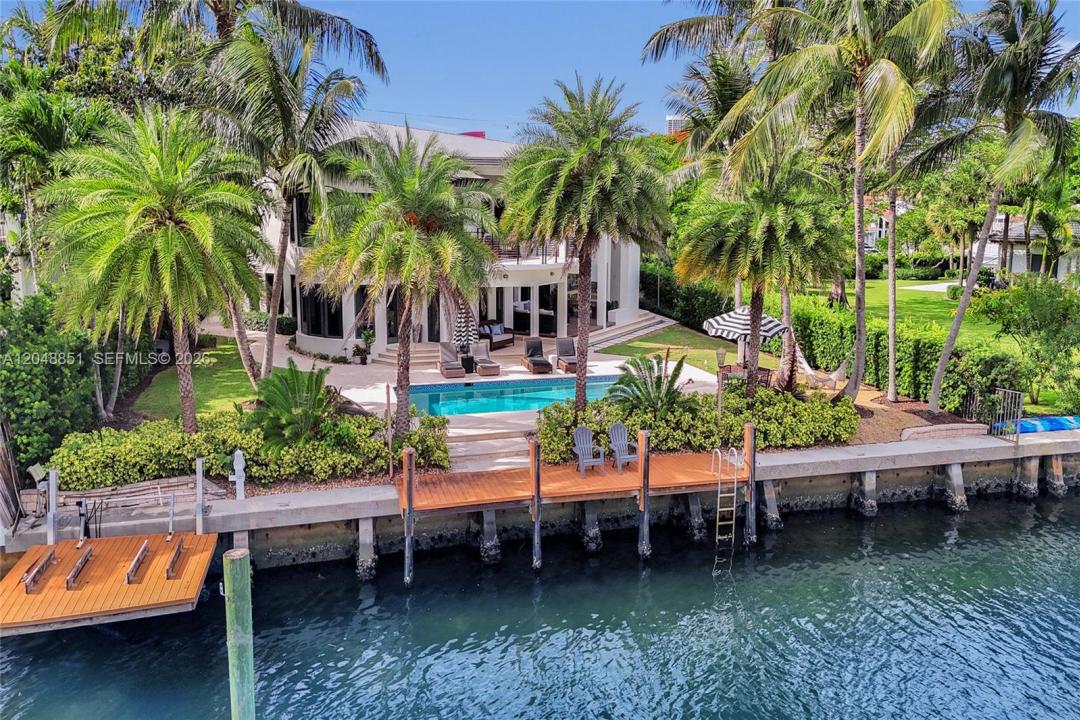
Imagine waking to open water views, stepping onto your private dock, and reaching the ocean within minutes. Set on the coveted second lot from the Intracoastal with 100 feet of prime waterfront, this exceptional estate delivers everything serious buyers seek: privacy, direct ocean access, and turnkey elegance. Beautifully reimagined, it offers 6 bedrooms and 7.5 baths, with 4 bedrooms upstairs and 2 conveniently located on the main level, designed both for grand entertaining and effortless everyday living.
Inside, soaring ceilings and a light-filled, open-concept layout create a bright, airy atmosphere where walls of glass blur the line between indoors and out. A centrally located private elevator connects every level with ease, offering both convenience and timeless luxury, while a state-of-the-art indoor and outdoor audio and video system sets the tone throughout the home.
The waterfront lifestyle here is truly uncompromised. A private dock, two Jet Ski lifts, and no fixed bridges place the open ocean a mere 20 minutes from your backyard. The outdoor living area features a resort-style heated pool, a full pool bath with shower, an expansive patio, and a large outdoor TV, with room to gather from sunrise mimosas to sunset cocktails.
A private second-floor gym completes the picture, delivering the ultimate South Florida waterfront lifestyle where refined design, effortless comfort, and open-water freedom meet. Schedule your private showing today.
場所
113 Holiday Dr, Hallandale Beach, フロリダ 33009, アメリカ合衆国
物件の特徴
所有地
- 住宅面積:
608 m² (6,541 ft²) - 特徴: 車庫オープンポーチデッキエレベーターパティオドライブウェイウォークインクローゼット
- 場所: 海岸付近ウォーターフロント
敷地 / 土地
- 土地/分譲地の面積:
1,185 m² (12,750 ft²) - ウォーターフロント: 30 m
建築タイプ
- 建築年: 1982
- 屋根ふき材: メタル
- 建築タイプ: CBS構造骨組み・スタッコ
- 地上: 漆喰
駐車場/ガレージ
- 駐車場の説明: 覆い付きの駐車場
- ガレージ種類: 家続きの車庫自動開閉式の車庫のドア
寝室
- 寝室: 6
浴室
- バスルーム(浴室)総数: 8
- フルバスルーム: 7
- WC: 1
その他の部屋
- 部屋タイプ: 居間テレビルーム・書斎・オフィス入口玄関
- キッチン詳細: キッチン (アイランド型)
- 家電機器: 洗濯機電子レンジ冷蔵庫オーブン (SCC)ゴミ処理ドライヤー製氷機食器洗い機
インテリアの特長
- ドア/扉: フレンチドア
- 窓: 窓のブラインド
- 床: 木製大理石
- トリム/モールディング: クローゼット・キャビネット
- バー: Bar
エクステリアの特長
- 屋外スペース: デッキパティオ
- ドライブウェイ: ドライブウェイ (環状)
- カーポート駐車場:
プール&スパ
- プール: 地下
水域・ボートアクセス
- 海、湖、河川向: 沿岸地帯運河
- ボート: ボート・リフト据付の橋なし係船場利用可能個人専用の係船場
保養地・娯楽地
- 保養地・娯楽地: プールバーベキュービルトイングリル
防犯設備等
- 特徴: 消火用スプリンクラー煙探知機
景観
- 特徴: 運河の見えるプールの眺め水のある景色
暖房・冷房
- 暖房設備: 電気セントラル・ヒーティング
- 冷房設備: 天井のファン全館空調
電気・ガス・水道設備
- その他の設備: 公共の下水管都市水道
共同用
- 特徴: ペット可ゲートで囲われたコミュニティ
学校情報
- 高等学校: Hallandale High