
$2,200,000
販売中の農場, 11400 Griffing Blvd, Biscayne Park, フロリダ 33161, アメリカ合衆国
- MLS登録番号A12066367
- 3
- 3
182 m² (1,957 ft²)
掲載元:Avanti Way Realty LLC
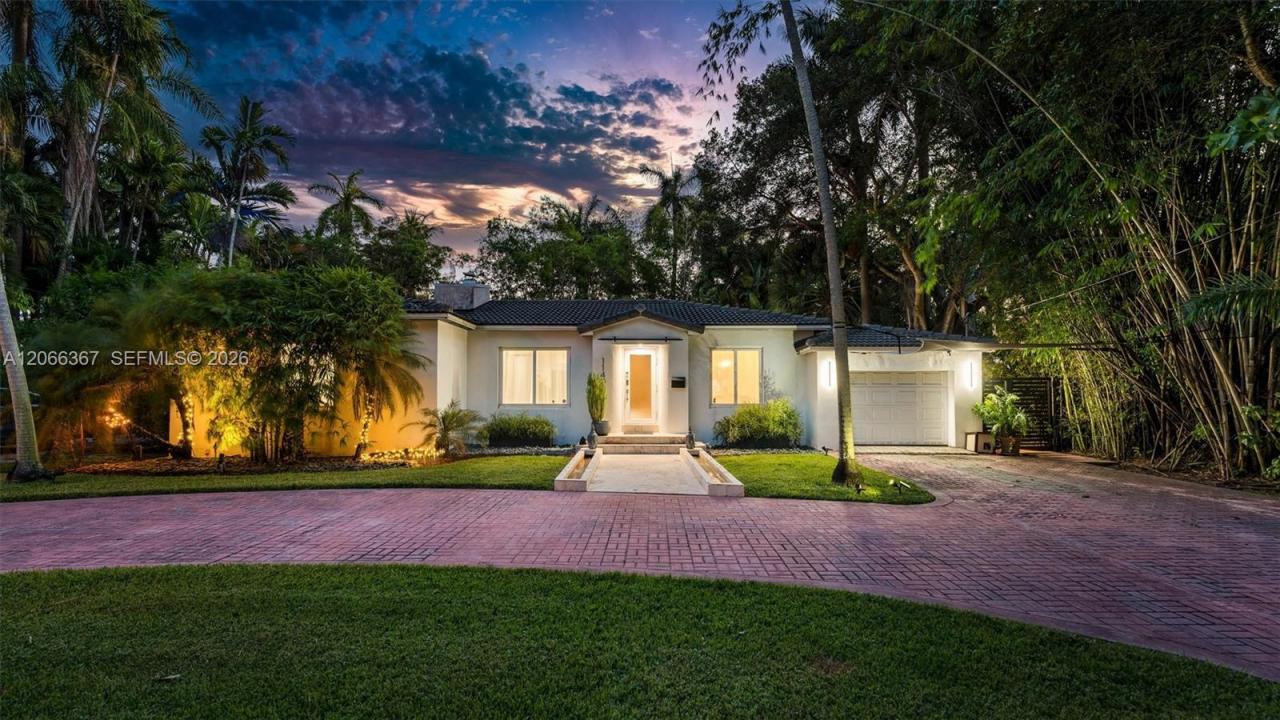
11400 Griffing Blvd, Biscayne Park, フロリダ 33161, アメリカ合衆国にある販売中の農場は、現在掲載中です。この物件には次の特徴があります:3寝室, 3バスルーム。
物件の概要
"Happy Tails Estate," a one-of-a-kind waterfront retreat where luxury, privacy, and nature exist in perfect harmony. Situated on nearly ½ acre of lush tropical grounds, this thoughtfully reimagined 3-bedroom, 3-bath home offers a lifestyle that feels worlds away, just minutes from everything Miami has to offer. Fully fenced and enveloped by a mature tree canopy, the west-facing backyard captures breathtaking waterfront sunsets. Multiple outdoor living spaces—including a free-form pool, grilling station, dining terrace, and private lounging areas—invite effortless entertaining or peaceful moments immersed in nature. Thoughtfully designed interiors blend modern sophistication with timeless warmth. Oversized porcelain tile flooring flows throughout, complemented by an original wood-burning fireplace and expansive impact windows and doors that fill the home with natural light. At the heart of the home is a spectacular custom gourmet kitchen featuring an oversized island, premium finishes, abundant custom cabinetry, and seamless flow to the indoor and outdoor living spaces. The grand primary suite offers soaring ceilings, Brazilian Hardwoods, skylights, a walk-in closet, and a spa-inspired bath with an oversized shower, soaking tub, and outdoor private Zen garden. New roof (2022), whole-house generator, garage, and extra storage. A rare opportunity to own one of Biscayne Park's most private and captivating waterfront properties.
Four paws are always welcome.
場所
11400 Griffing Blvd, Biscayne Park, フロリダ 33161, アメリカ合衆国
物件の特徴
所有地
- 住宅面積:
182 m² (1,957 ft²) - 住居のタイプ: 家具なし
- 特徴: 車庫パティオ主寝室を他の寝室から離して配置車庫内ランドリーエリア収納スペース
- 場所: ウォーターフロント
敷地 / 土地
- 土地/分譲地の面積:
1,997 m² (21,500 ft²) - ウォーターフロント: 30 m
- 区画詳細: フェンス付き
建築タイプ
- 建築年: 1941
- 屋根ふき材: コンクリート平タイル
- 建築タイプ: コンクリート/ブロック
駐車場/ガレージ
- 駐車場の説明: ゲスト用駐車場
- ガレージ種類: 家続きの車庫自動開閉式の車庫のドア
寝室
- 寝室: 3
浴室
- バスルーム(浴室)総数: 3
- フルバスルーム: 3
その他の部屋
- 部屋タイプ: 居間
- 家電機器: 洗濯機レンジ 冷蔵庫ゴミ処理ドライヤー食器洗い機
- ランドリールームの説明: 車庫内ランドリーエリア
インテリアの特長
- 窓: 耐ハリケーンシャッター
- 床: 木製
- 天井: ボリューム天井
エクステリアの特長
- 屋外スペース: パティオ
- ドライブウェイ: ドライブウェイ (環状)
- カーポート駐車場:
プール&スパ
- プール: 地下コンクリート
保養地・娯楽地
- 保養地・娯楽地: プール
景観
- 特徴: 運河の見えるプールの眺め庭向け
暖房・冷房
- 暖房設備: 電気セントラル・ヒーティング
- 冷房設備: 天井のファン電気全館空調
電気・ガス・水道設備
- その他の設備: 下水タンク(汲取式)都市水道
共同用
- 特徴: ペット可
学校情報
- 中学校: North Miami
- 小学校: Miami Shores