
$2,695,000
販売中の一戸建て住宅, 11406 Canyon Maple Blvd, Davie, フロリダ 33330, アメリカ合衆国
- MLS登録番号A12084131
- 5
- 6
484 m² (5,213 ft²)
掲載元:Brennan Realty
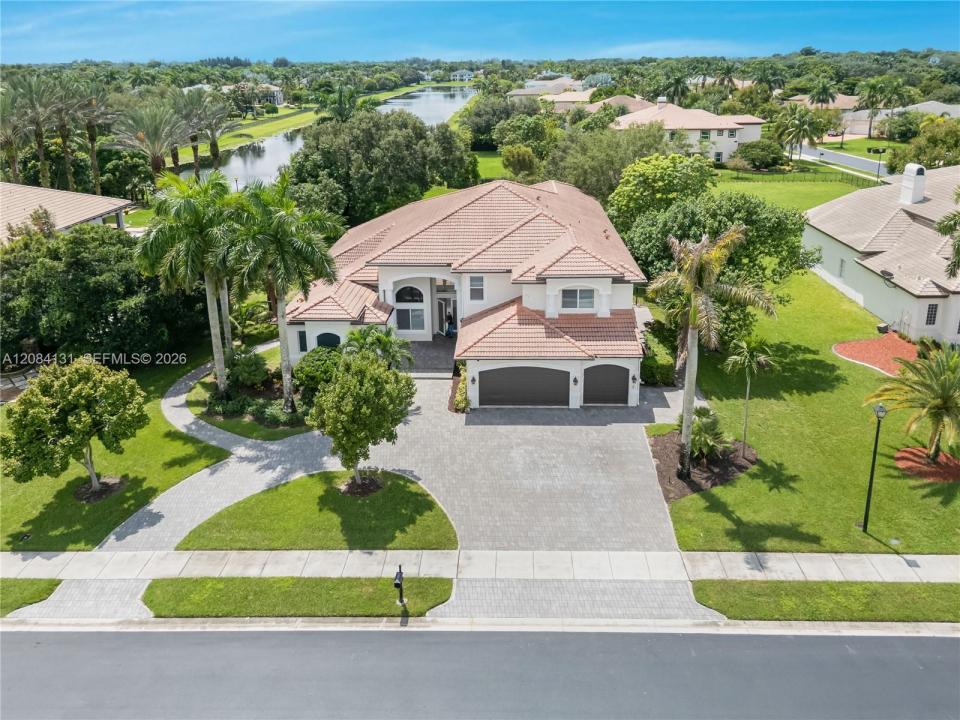
11406 Canyon Maple Blvd, Davie, フロリダ 33330, アメリカ合衆国にある販売中の一世帯一戸建ては、現在掲載中です。この物件には次の特徴があります:5寝室, 6バスルーム。
物件の概要
Welcome to an exceptional lakefront residence in the prestigious gated community of Long Lake Ranches West, in Davie. Set on an expansive approximately 0.8-acre lot, this beautifully upgraded home offers approximately 5,200 square feet of living space, featuring 5 bedrooms, 5.5 bathrooms, and a 3-car garage.
Thoughtfully updated and meticulously maintained, the residence blends timeless elegance with modern comfort and technology. Notable features include impact windows, elegant marble flooring, a beautifully renovated kitchen, upgraded bathrooms, newer A/C units, an integrated smart-home system, a newly upgraded laundry room, a high-end security camera system, and fresh paint throughout.
The spacious and well-designed floor plan offers generous living and entertaining areas, creating an inviting atmosphere for both everyday living and special gatherings. Large windows bring in abundant natural light while showcasing the home's beautiful lakefront setting.
Outside, the expansive property provides a wonderful sense of privacy, tranquility, and open space, with picturesque water views that create an ideal backdrop for enjoying the South Florida lifestyle.
場所
11406 Canyon Maple Blvd, Davie, フロリダ 33330, アメリカ合衆国
物件の特徴
所有地
- 住宅面積:
484 m² (5,213 ft²) - 特徴: プール用の部屋ユティリティールームオープンポーチ外側の照明車庫パティオドライブウェイウォークインクローゼット暖炉
- 場所: ウォーターフロント
敷地 / 土地
- 土地/分譲地の面積:
3,256 m² (35,052 ft²) - ウォーターフロント: 15 m
- 区画詳細: フェンス付き
建築タイプ
- 建築年: 2005
- 屋根のタイプ: かまぼこ屋根
- 建築タイプ: CBS構造
駐車場/ガレージ
- ガレージ種類: 自動開閉式の車庫のドア
寝室
- 寝室: 5
浴室
- バスルーム(浴室)総数: 6
- フルバスルーム: 5
- WC: 1
- 詳細: 特別注文の鏡
インテリアの特長
- 窓: 窓のブラインドプランテーション・シャッター
- 床: 木製大理石
- トリム/モールディング: クローゼット・キャビネット
- 暖炉の詳細: 装飾
エクステリアの特長
- 屋外スペース: パティオ
- ドライブウェイ: ドライブウェイ (環状)
- カーポート駐車場:
水域・ボートアクセス
- 海、湖、河川向: 湖
防犯設備等
- 特徴: 警備パトロール
景観
- 特徴: 湖の眺め
暖房・冷房
- 暖房設備: セントラル・ヒーティング
- 冷房設備: 天井のファン全館空調
電気・ガス・水道設備
- 通信: テレビ用サテライトアンテナ
- その他の設備: 公共の下水管都市水道
共同用
- 特徴: クラブハウステニスコートゲートで囲われたコミュニティ
学校情報
- 高等学校: Western
- 中学校: Indian Ridge
- 小学校: Silver Ridge