
$320,000
分譲アパート, 1141 Keystone N Drive C, Jupiter, フロリダ 33458, アメリカ合衆国
- MLS登録番号B26058156
- 2
- 2
109 m² (1,178 ft²)
掲載元:The Keyes Company
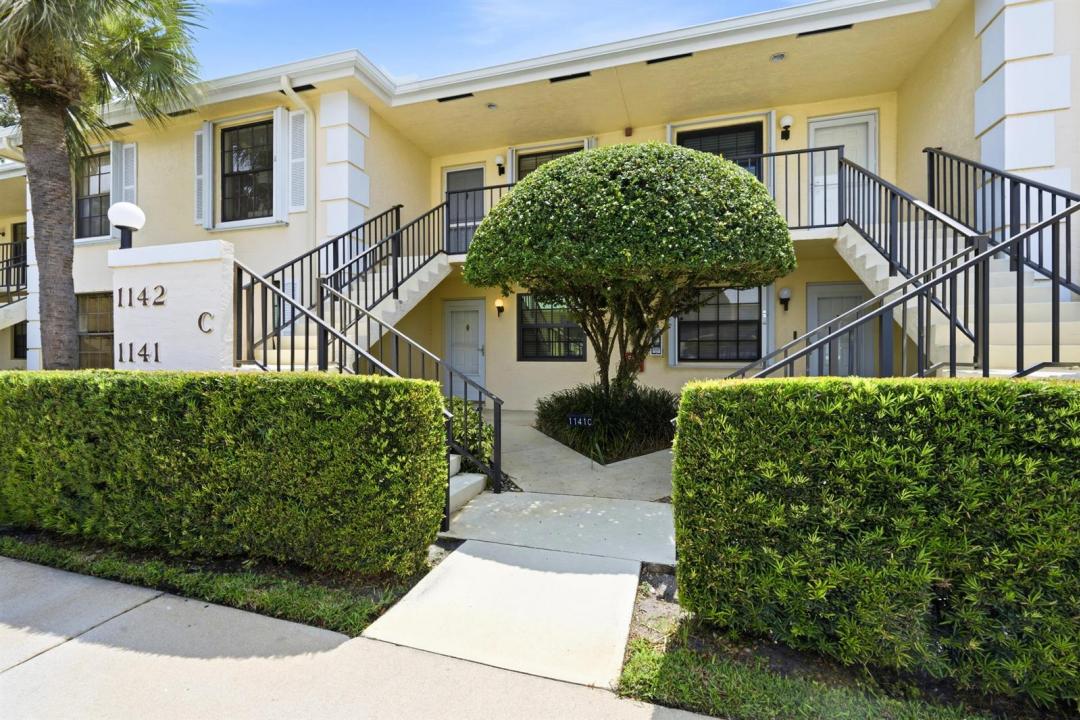
1141 Keystone N Drive C, Jupiter, フロリダ 33458, アメリカ合衆国にある販売中のアパートは、現在掲載中です。この物件には次の特徴があります:2寝室, 2バスルーム。
物件の概要
Welcome to this beautifully maintained first-floor condominium located in the sought-after Jupiter golf community of Keystone, offering the perfect blend of comfort, convenience, and scenic beauty. Featuring 2 bedrooms and 2 bathrooms, this inviting residence enjoys breathtaking sunrise views overlooking the 6th hole of the Keystone Golf Course, making it an exceptional choice as a full-time residence, seasonal retreat, or investment rental. Step inside through the welcoming foyer into a spacious open-concept living and dining area designed for both everyday living and entertaining. Wood laminate flooring flows throughout the main living areas, complemented by plantation shutters, ceiling fans, and sliding glass doors that open to the screened lanai, seamlessly blending indoor and outdoor living. A convenient wet bar adjacent to the kitchen adds an extra touch for hosting guests. The bright white kitchen offers ample cabinetry and workspace, complete with a breakfast nook, counter-height breakfast bar, pantry, double sink, full tile backsplash, and thoughtfully designed soft-close drawers with pull-out shelving for added functionality. Both bedrooms are generously sized with plush carpeting and walk-in closets. The primary suite features a private bath with a single vanity, walk-in shower, and linen closet, while the guest bathroom includes a single vanity and a tub/shower combination. Additional highlights include a stacked washer and dryer, community pool, clubhouse, and access to the amenities of this desirable golf community. Conveniently located near bike trails and recreational opportunities, home offers the ideal Florida lifestyle in a picturesque setting.
場所
1141 Keystone N Drive C, Jupiter, フロリダ 33458, アメリカ合衆国
物件の特徴
所有地
- 住宅面積:
109 m² (1,178 ft²) - 特徴: 貯蔵室パティオドライブウェイ収納スペースウォークインクローゼット
建築タイプ
- 建築年: 1989
- スタイル: コンテンポラリー現代風
- 建築タイプ: CBS構造
寝室
- 寝室: 2
浴室
- バスルーム(浴室)総数: 2
- フルバスルーム: 2
インテリアの特長
- 窓: 窓のブラインドプランテーション・シャッター
- 床: カーペット
- バー:
エクステリアの特長
- 屋外スペース: パティオ
- カーポート駐車場:
プール&スパ
- プール: プライベートプール
保養地・娯楽地
- 保養地・娯楽地: サウナ
景観
- 特徴: ゴルフ場に面した眺め
暖房・冷房
- 暖房設備: 電気セントラル・ヒーティング
- 冷房設備: 天井のファン電気全館空調
電気・ガス・水道設備
- 通信: ケーブル利用可
- その他の設備: 下水公共敷地外で下水利用可公共の下水管
共同用
- 特徴: ペット可プール
学校情報
- 高等学校: Jupiter
- 中学校: Independence
- 小学校: Jerry Thomas