
$765,000
販売中の一戸建て住宅, 11448 N 59th St N, West Palm Beach, フロリダ 33411, アメリカ合衆国
- MLS登録番号A12048398
- 4
- 3
234 m² (2,519 ft²)
掲載元:Real Broker LLC
11448 N 59th St N, West Palm Beach, フロリダ 33411, アメリカ合衆国にある販売中の一世帯一戸建ては、現在掲載中です。この物件には次の特徴があります:4寝室, 3バスルーム。
物件の概要
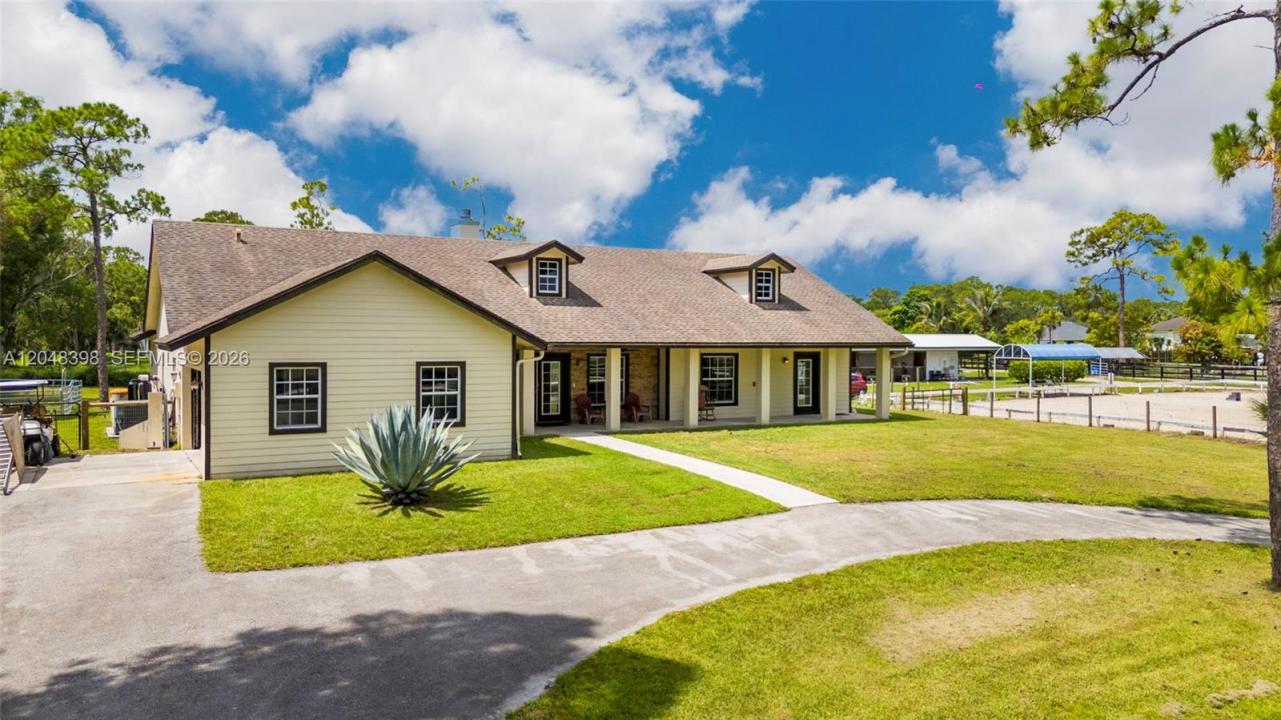
Experience the perfect blend of privacy, space, and convenience on this beautifully maintained 1.25-acre COMPLETE CBS Construction, fully fenced property, ideally located near the entrance of The Acreage just off Mango Road for easy access in and out of the community. This spacious home features soaring high ceilings, 3 bedrooms, 2 bathrooms, and a generous primary suite complete with dual vanities, a spa tub, separate shower, and an oversized walk-in closet. The inviting living room is anchored by a stunning floor-to-ceiling stone fireplace, entire interior freshly painted, while the covered front porch, attached 2-car garage, and long concrete driveway add to the home's curb appeal and functionality. A standout feature that is attached private MOTHER-IN-LAW SUITE with its own entrance, separate bedroom, living area, kitchenette, and full bathroom, ideal for multi-generational living, guests, or potential rental income. Outside, enjoy the freedom of The Acreage lifestyle with a two-stall horse stable and plenty of room for horses, boats, RVs, trailers, gardens, or future additions, all with NO HOA. Conveniently located near parks, equestrian trails, shopping, dining, highly rated Palm Beach County schools, Florida's Turnpike, I-95, Palm Beach International Airport, Wellington's world-renowned equestrian venues, championship golf, and beautiful beaches. Enjoy the perfect balance of peaceful country living and everyday convenience.
場所
11448 N 59th St N, West Palm Beach, フロリダ 33411, アメリカ合衆国
物件の特徴
所有地
- 住宅面積:
234 m² (2,519 ft²) - 特徴: ユティリティールーム車庫パティオドライブウェイウォークインクローゼット
敷地 / 土地
- 土地/分譲地の面積:
5,059 m² (54,450 ft²) - 区画詳細: フェンス付き
建築タイプ
- 建築年: 2007
- 屋根ふき材: 合成屋根板
- 建築タイプ: CBS構造
駐車場/ガレージ
- 駐車場の説明: ゲスト用駐車場
寝室
- 寝室: 4
浴室
- バスルーム(浴室)総数: 3
- フルバスルーム: 3
その他の部屋
- 部屋タイプ: 居間フォーマルダイニングルーム
- キッチン詳細: キッチン (アイランド型)
- 家電機器: 洗濯機電子レンジ冷蔵庫ドライヤー食器洗い機
インテリアの特長
- 窓: スカイライト
- 床: 陶製タイル
- 天井: 吹き抜け天井
エクステリアの特長
- 屋外スペース: パティオ
- カーポート駐車場:
景観
- 特徴: 庭向け
暖房・冷房
- 暖房設備: セントラル・ヒーティング
- 冷房設備: 全館空調
電気・ガス・水道設備
- その他の設備: 公共の下水管都市水道
共同用
学校情報
- 小学校: Golden Grove