
$899,000
販売中の農場, 11481 Tangerine Boulevard, フロリダ 33412, アメリカ合衆国
- MLS登録番号B26006620
- 3
- 2
205 m² (2,205 ft²)
掲載元:Premier Listings
11481 Tangerine Boulevard, フロリダ 33412, アメリカ合衆国にある販売中の農場は、現在掲載中です。この物件には次の特徴があります:3寝室, 2バスルーム。
物件の概要
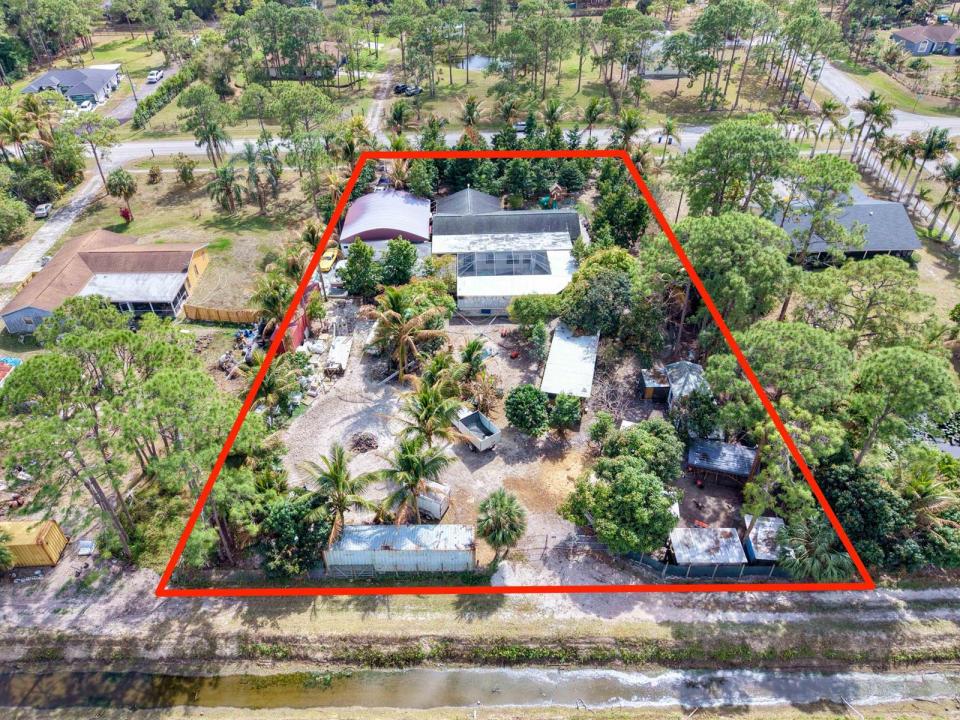
Bring your horses, RV, boat, and toys—this beautifully updated Acreage retreat offers the freedom and space that South Florida buyers are searching for! Situated on 1.25 fully fenced acres, this move-in ready property combines modern upgrades with the peaceful lifestyle of country living. Enjoy a sparkling pool, barn with stalls, and plenty of room for animals, gardening, entertaining, or future expansion. Inside, you'll find a bright open floor plan, a beautifully remodeled kitchen with a large custom island, spacious living areas, and thoughtfully updated finishes throughout.Recent improvements include a brand new metal roof, impact windows, tankless water heater, and numerous upgrades that make this property truly move-in ready. With no HOA, agricultural benefits, and endless possibilities, this is a rare opportunity to enjoy privacy, space, and flexibility without sacrificing convenience. Located in a quiet, friendly community known for its natural surroundings and outdoor lifestyle, yet just minutes from Northlake Boulevard, Publix, shopping, dining, and everyday conveniences. Enjoy easy access to I-95 and the Florida Turnpike, while being just a short drive from Palm Beach Gardens, Jupiter, and top-rated schools. Whether you're dreaming of horses, a hobby farm, room for all your toys, or simply a little more space to breathe, this property offers the freedom to create the lifestyle you've always wanted.
場所
11481 Tangerine Boulevard, フロリダ 33412, アメリカ合衆国
物件の特徴
所有地
- 住宅面積:
205 m² (2,205 ft²) - 住居のタイプ: 家具なし
- 特徴: 貯蔵室車庫パティオ主寝室を他の寝室から離して配置ドライブウェイ収納スペースウォークインクローゼット
- その他の建物構造: 物置き納屋追加の建造物/小屋
敷地 / 土地
- 土地/分譲地の面積:
5,059 m² (54,450 ft²) - 区画詳細: フェンス付き乗馬可能
建築タイプ
- 建築年: 1992
- 屋根ふき材: メタル
- 建築タイプ: コンクリート/ブロック
- 地上: 漆喰
駐車場/ガレージ
- ガレージ種類: 家続きの車庫独立した車庫
寝室
- 寝室: 3
浴室
- バスルーム(浴室)総数: 2
- フルバスルーム: 2
その他の部屋
- 部屋タイプ: 入口玄関
- キッチン詳細: キッチン (アイランド型)
- 家電機器: 硬水軟化装置洗濯機レンジ 電子レンジ冷蔵庫ドライヤー
インテリアの特長
- ドア/扉: フレンチドア
- 床: 陶製タイル木製陶製タイル大理石
- トリム/モールディング: クローゼット・キャビネット
エクステリアの特長
- 屋外スペース: パティオ
- カーポート駐車場: 6
プール&スパ
- プール: プライベートプール仕切りあり
保養地・娯楽地
- 保養地・娯楽地: プールバーベキュービルトイングリル
馬術/農業
- 構造物: 納屋馬小屋
景観
- 特徴: 庭向け
暖房・冷房
- 暖房設備: セントラル・ヒーティング
- 冷房設備: 全館空調
電気・ガス・水道設備
- その他の設備: 下水道/浄化槽下水タンク(汲取式)井戸
共同用
- 特徴: ペット可プール
学校情報
- 高等学校: Seminole Ridge Community
- 中学校: Western Pines Community Middle