
$167,000
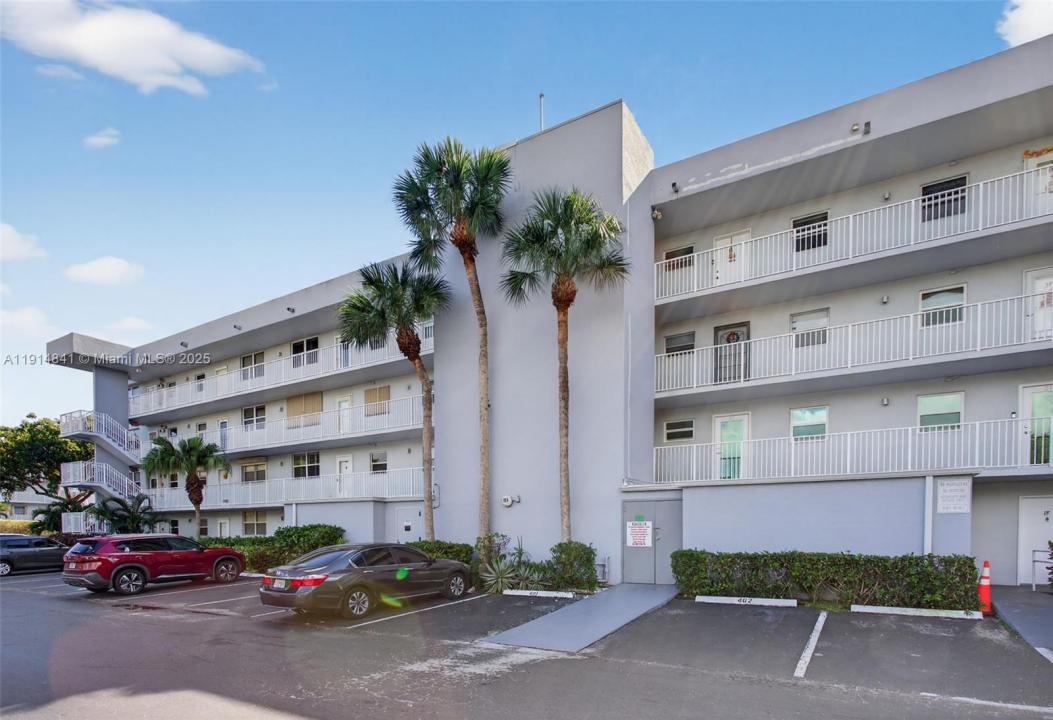
分譲アパート, 115 Royal Park Dr 2C, Oakland Park, フロリダ 33309, アメリカ合衆国
- MLS登録番号A11914841
- 2
- 2
91 m² (975 ft²)
掲載元:Century 21 Hansen Realty Inc
115 Royal Park Dr 2C, Oakland Park, フロリダ 33309, アメリカ合衆国にある販売中のアパートは、現在掲載中です。この物件には次の特徴があります:2寝室, 2バスルーム。
物件の概要
DRAMATIC PRICE DROP. SELLER VERY MOTIVATED.
The condominium currently meets Fannie Mae project requirements, potentially allowing qualified buyers access to conventional FINANCING programs . lower down payment options. Updated 2-bedroom, 2-bath second-floor residence featuring a screened patio with serene pool views. The renovated kitchen showcases Quartz countertops, subway tile backsplash, Whirlpool appliances, and additional custom cabinetry for enhanced storage and functionality. Thoughtful upgrades throughout include a tankless water heater, updated lighting, crown molding, plantation shutters, impact windows, and hurricane shutter protection for the patio.
Enjoy resort-style amenities including 3 heated pools, a clubhouse, game room, library, men’s and women’s fitness centers with saunas, new washers/dryers ,bike storage, storage cubbies. Perfectly situated adjacent to Easterlin Park, Nature Trails, tennis , and playgrounds, while offering convenient access to Wilton Manors and I-95. A gated community with well kept grounds. It's one the BEST VALUES in the area! This unit, offers a great location, just minutes from the beach, and is now priced under $200k. An great opportunity for primary residents, seasonal buyers.
The unit is easy to show. Sellers are also open to selling the furniture, making this a fantastic turnkey for buyers looking for convenience and immediate move in potential. Seller will credit buyer maintaince fee til end of year at closing.
場所
115 Royal Park Dr 2C, Oakland Park, フロリダ 33309, アメリカ合衆国
物件の特徴
所有地
- 住宅面積:
91 m² (975 ft²) - 特徴: スクリーン付きバルコニーバルコニー収納スペースウォークインクローゼット
建築タイプ
- 建築年: 1976
- 建築タイプ: CBS構造
駐車場/ガレージ
- 駐車場の説明: 割り当て済み
寝室
- 寝室: 2
浴室
- バスルーム(浴室)総数: 2
- フルバスルーム: 2
インテリアの特長
- 窓: 窓のブラインドプランテーション・シャッター耐ハリケーンシャッター
- 床: 陶製タイルカーペット
エクステリアの特長
- 屋外スペース: バルコニー
- カーポート駐車場:
保養地・娯楽地
- 保養地・娯楽地: バーベキュー
防犯設備等
- 特徴: 警備パトロール
景観
- 特徴: プールの眺め庭向け
暖房・冷房
- 暖房設備: セントラル・ヒーティング
- 冷房設備: 天井のファン全館空調
共同用
- 特徴: クラブハウスサウナビリヤードルーム 洗濯室:${0}倉庫ペット可エレベーターアソシエーション・ジム/エクササイズルーム図書館アソシエーション・バーベキュー温水プール
学校情報
- 高等学校: Northeast
- 中学校: James S. Rickards
- 小学校: Lloyd Estates