
$674,900
販売中の一戸建て住宅, 1165 Sea Grape Circle, Delray Beach, フロリダ 33445, アメリカ合衆国
- MLS登録番号B26061135
- 3
- 2
179 m² (1,927 ft²)
掲載元:Beachfront Properties Real Estate LLC
1165 Sea Grape Circle, Delray Beach, フロリダ 33445, アメリカ合衆国にある販売中の一世帯一戸建ては、現在掲載中です。この物件には次の特徴があります:3寝室, 2バスルーム。
物件の概要
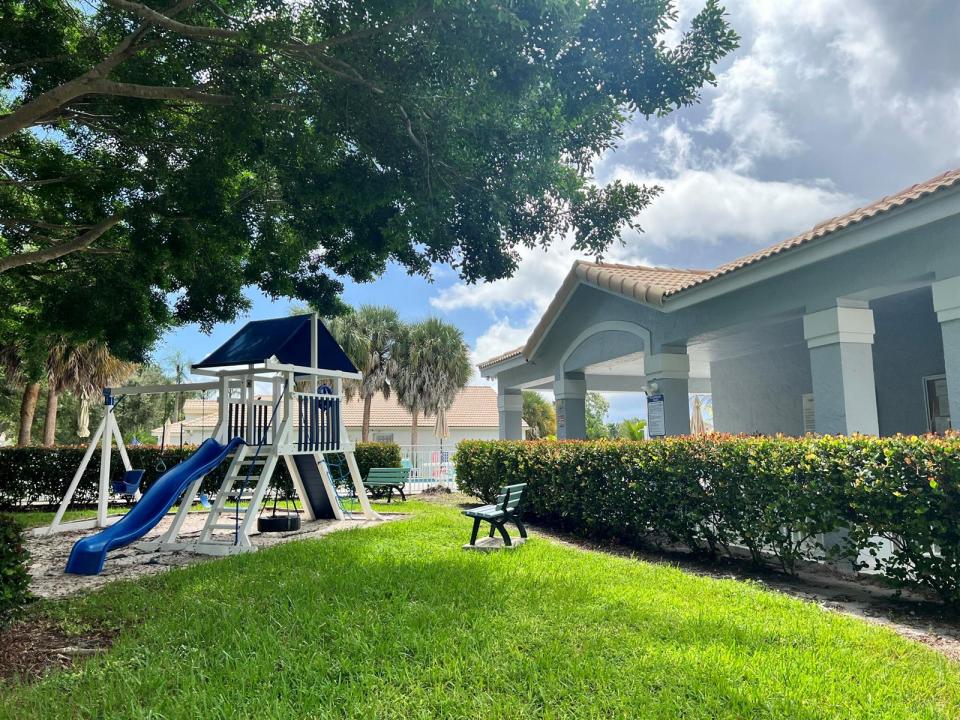
Welcome to 1165 Sea Grape Circle, a lovingly maintained one-owner home in the sought-after Sabal Lakes neighborhood of Delray Beach. Offering 1,929 square feet under air, this spacious 3-bedroom, 2-bath split floor plan residence features a two-car garage and an expansive 300-square-foot screened and covered patio to enjoy morning coffee, outdoor dining, or relaxing with family and friends year-round. Built in 1995 and meticulously cared for by its original owner, the home offers an opportunity to own an exceptionally clean, well-maintained property with the freedom to update and personalize at your own pace. Freshly painted inside & out. A 2019 roof provides added peace of mind for years to come. Sabal Lakes is cherished for its tree-lined streets, sidewalks, streetlights, and welcoming atmosphere. Residents enjoy a community pool, tot lot, and low HOA dues of just $200 per month, making it a favorite neighborhood for families, pet owners, professionals, and retirees alike. Perfectly situated in the heart of Delray Beach, you're just minutes from Atlantic Avenue, beautiful beaches, shopping, dining, and everyday conveniences, offering an unbeatable combination of location, lifestyle, and value. Whether you're searching for your first home, your forever home, or a property with outstanding potential in one of Delray Beach's most desirable neighborhoods, 1165 Sea Grape Circle is ready to welcome its next chapter.
場所
1165 Sea Grape Circle, Delray Beach, フロリダ 33445, アメリカ合衆国
物件の特徴
所有地
- 住宅面積:
179 m² (1,927 ft²) - 住居のタイプ: 家具なし
- 特徴: 貯蔵室車庫パティオ主寝室を他の寝室から離して配置ウォークインクローゼット
敷地 / 土地
- 土地/分譲地の面積:
559 m² (6,012 ft²)
建築タイプ
- 建築年: 1996
- 屋根ふき材: タイル
- 建築タイプ: CBS構造
駐車場/ガレージ
- ガレージ種類: 家続きの車庫
寝室
- 寝室: 3
浴室
- バスルーム(浴室)総数: 2
- フルバスルーム: 2
インテリアの特長
- 窓: 耐ハリケーンシャッター
- 床: 陶製タイルカーペット
- 天井: 吹き抜け天井
エクステリアの特長
- 屋外スペース: パティオ
- カーポート駐車場:
プール&スパ
- プール: プライベートプール
暖房・冷房
- 暖房設備: 電気セントラル・ヒーティング
- 冷房設備: 電気全館空調
電気・ガス・水道設備
- 通信: ケーブル利用可
- その他の設備: 下水公共敷地外で下水利用可公共の下水管
共同用
- 特徴: ペット可プール
学校情報
- 高等学校: Atlantic
- 中学校: Carver; G.W.