
$1,299,000
特別目的物件, 11669 Wimbledon Circle, ウェリントン, フロリダ 33414, アメリカ合衆国
- MLS登録番号B26037330
- 3
- 3
154 m² (1,653 ft²)
掲載元:Equestrian Sotheby's Internati
11669 Wimbledon Circle, ウェリントン, フロリダ 33414, アメリカ合衆国にある販売中のホームは、現在掲載中です。この物件には次の特徴があります:3寝室, 3バスルーム。
物件の概要
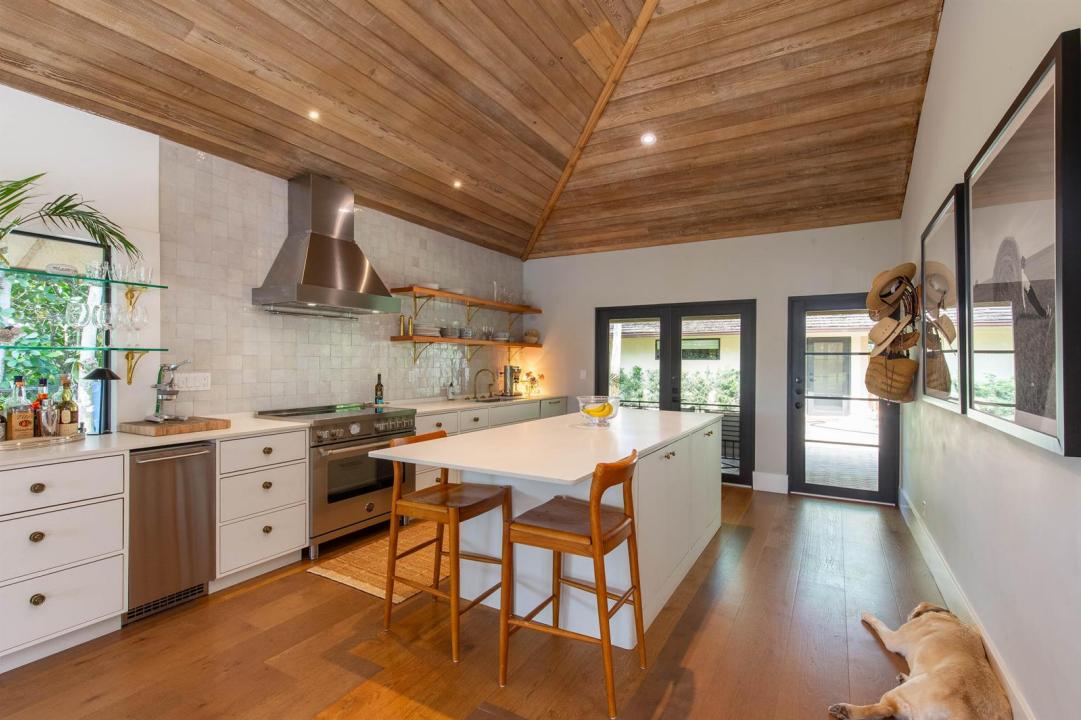
wake up to the sound of mourning doves in your private, fully-renovated bungalow oasis flooded with abundant natural light. gorgeous hardwood floors, cypress wood ceiling, handmade moroccan tile throughout the kitchen and master bath, leathered quartzite and marble countertops, fully integrated paneled appliances, hidden kitchenaid drawer refrigerator and freezer, separate beverage fridge and ice maker, wrap around patio on quiet corner with private pond access, designated gym, pickle ball and tennis courts, 2 on site restaurants, one just steps from your door. spacious master suite complete with brand new custom walk in closet and double vanity. interior designer finishes throughout — built ins in both bedrooms, waterworks fixtures in every bathroom, and un-lacquered brass hardware in the in the kitchen. guest cottage or in law suite perfect for hosting, complete with free standing clawfoot tub and brand new washer dryer stack (2026). fenced in yard perfect for dogs and growing families, ample parking in private driveway fit for multiple vehicles. second bedroom reimagined as kids room or additional living quarters. yard measured for a pool. all upholstery has been professionally cleaned, AC unit replaced, and outdoor lights and electrical newly installed. don't miss your chance to own this jaw-dropping property in the highly coveted palm beach polo club with 24/7 guard and gate access just minutes from the national polo center. patio furniture included.
場所
11669 Wimbledon Circle, ウェリントン, フロリダ 33414, アメリカ合衆国
物件の特徴
所有地
- 住宅面積:
154 m² (1,653 ft²) - 住居のタイプ: 家具なし
- 特徴: プール用の部屋ユティリティールームパティオドライブウェイ車庫内ランドリーエリア
- 場所: ウォーターフロント
- その他の建物構造: ゲストハウス
敷地 / 土地
- 土地/分譲地の面積:
418 m² (4,495 ft²) - 区画詳細: フェンス付き角の区画
建築タイプ
- 建築年: 1981
- 屋根ふき材: 合成/シングル屋根板
- 状態: 改築改装済みの建物
- 地上: 漆喰
駐車場/ガレージ
- 駐車場の説明: ゲスト用駐車場制限
寝室
- 寝室: 3
浴室
- バスルーム(浴室)総数: 3
- フルバスルーム: 3
その他の部屋
- 部屋タイプ: 使用人室入口玄関グレートルームゲスト/メイド用クオーター洗濯室
- キッチン詳細: キッチン (アイランド型)
- 家電機器: 電気温水器洗濯機電子レンジオーブン (壁に組み込まれた)冷蔵庫オーブン (SCC)ドライヤー製氷機
- ランドリールームの説明: 車庫内ランドリーエリア
インテリアの特長
- 窓: スカイライト
- 床: 木製陶製タイル
- 天井: ボリューム天井
- バー:
エクステリアの特長
- 屋外スペース: パティオ
- カーポート駐車場:
水域・ボートアクセス
- 海、湖、河川向: 池沼
防犯設備等
- 特徴: 警備パトロール
景観
- 特徴: 池の見える水のある景色
暖房・冷房
- 暖房設備: 電気セントラル・ヒーティング
- 冷房設備: 壁または窓ユニット電気全館空調
電気・ガス・水道設備
- 通信: ケーブル利用可
- その他の設備: 下水公共敷地外で下水利用可公共の下水管
共同用
- 特徴: ゲートで囲われたコミュニティの警備員フィットネスルームゴルフ場ペット可守衛付きテニスコートゲートで囲われたコミュニティアソシエーション・ジム/エクササイズルームジョギング/バイク路
学校情報
- 高等学校: Wellington
- 中学校: Polo Park
- 小学校: Elbridge Gale