
$1,500,000
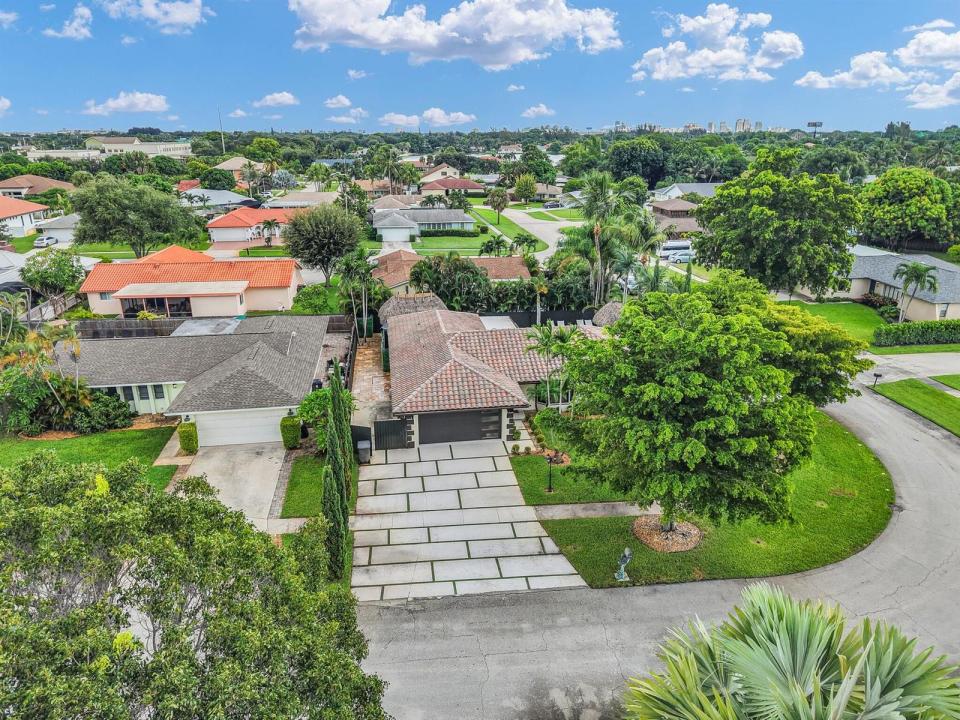
販売中の農場, 1167 Jason Way, West Palm Beach, フロリダ 33406, アメリカ合衆国
- MLS登録番号B26076092
- 3
- 3
181 m² (1,950 ft²)
掲載元:Selected Homes Realty LLC
1167 Jason Way, West Palm Beach, フロリダ 33406, アメリカ合衆国にある販売中の農場は、現在掲載中です。この物件には次の特徴があります:3寝室, 3バスルーム。
物件の概要
A private South Florida retreat designed for indoor-outdoor living. Welcome to 1167 Jason Way, where contemporary interiors meet a resort-inspired backyard in West Palm Beach. The home's sleek kitchen features high-gloss cabinetry, waterfall-style countertops, stainless-steel appliances, double ovens, an oversized range hood and a center island ideal for entertaining. Updated bathrooms feature modern finishes, frameless glass and spa-inspired showers. Additional highlights include 3 bedrooms, 2.5 bathrooms, a spacious primary suite with walk-in closet, 2-car garage, beautifully maintained landscaping and approximately 1,950 square feet of living space. From quiet mornings by the water to evenings entertaining around the pool. this home offers a distinctive take on the South Florida lifestyle. The living spaces transition beautifully toward the outdoors, including a light-filled Florida room accented by a warm wood ceiling and exposed beams overlooking the pool. Step outside and you'll understand what truly sets this property apart. Surrounded by mature tropical landscaping and privacy fencing, the backyard feels like your own private escape. Enjoy a heated pool, elevated spa, cascading water features, expansive stone decking, multiple lounging areas, and a tiki-style covered retreat — all designed for enjoying Florida living year-round. This is the vacation home you never want to leave. And unlike some homes where you're choosing between beautiful interiors or an incredible backyard, this one gives you both.
場所
1167 Jason Way, West Palm Beach, フロリダ 33406, アメリカ合衆国
物件の特徴
所有地
- 住宅面積:
181 m² (1,950 ft²) - 住居のタイプ: 家具なし
- 特徴: ユティリティールーム車庫バルコニーパティオドライブウェイ車庫内ランドリーエリアウォークインクローゼット
敷地 / 土地
- 土地/分譲地の面積:
784 m² (8,437 ft²) - 区画詳細: フェンス付き
建築タイプ
- 建築年: 1975
- 屋根ふき材: タイルコンクリート
- 建築タイプ: CBS構造
- 地上: 漆喰
駐車場/ガレージ
- ガレージ種類: 家続きの車庫
寝室
- 寝室: 3
浴室
- バスルーム(浴室)総数: 3
- フルバスルーム: 2
- WC: 1
その他の部屋
- 部屋タイプ: サンルーム居間テレビルーム・書斎・オフィス洗濯室
- キッチン詳細: キッチン (アイランド型)
- 家電機器: 冷凍庫洗濯機レンジ 電子レンジオーブン (壁に組み込まれた)冷蔵庫オーブン (SCC)ドライヤー食器洗い機ごみ圧縮機
- ランドリールームの説明: 車庫内ランドリーエリア
インテリアの特長
- ドア/扉: フレンチドア
- 床: 陶製タイル木製大理石
- トリム/モールディング: クローゼット・キャビネット
- バー:
エクステリアの特長
- 屋外スペース: バルコニーパティオ
- カーポート駐車場:
プール&スパ
- プール: 暖房ありプライベートプールスパ付きプール
- スパ: 暖房あり地下
保養地・娯楽地
- 保養地・娯楽地: ジャクージースパプールバーベキュー
防犯設備等
- 特徴: 煙探知機
景観
- 特徴: プールの眺め
暖房・冷房
- 暖房設備: ヒートポンプセントラル・ヒーティング
- 冷房設備: 全館空調
電気・ガス・水道設備
- その他の設備: 下水公共敷地外で下水利用可公共の下水管
共同用
- 特徴: ペット可プール
学校情報
- 高等学校: Forest Hill Community
- 中学校: Conniston
- 小学校: Meadow Park