
$1,269,000
販売中の一戸建て住宅, 116 Spanish Main Drive, フロリダ 33042, アメリカ合衆国
- MLS登録番号B26029208
- 2
- 2
102 m² (1,100 ft²)
掲載元:Florida Keys Realty Group
116 Spanish Main Drive, フロリダ 33042, アメリカ合衆国にある販売中の一世帯一戸建ては、現在掲載中です。この物件には次の特徴があります:2寝室, 2バスルーム。
物件の概要
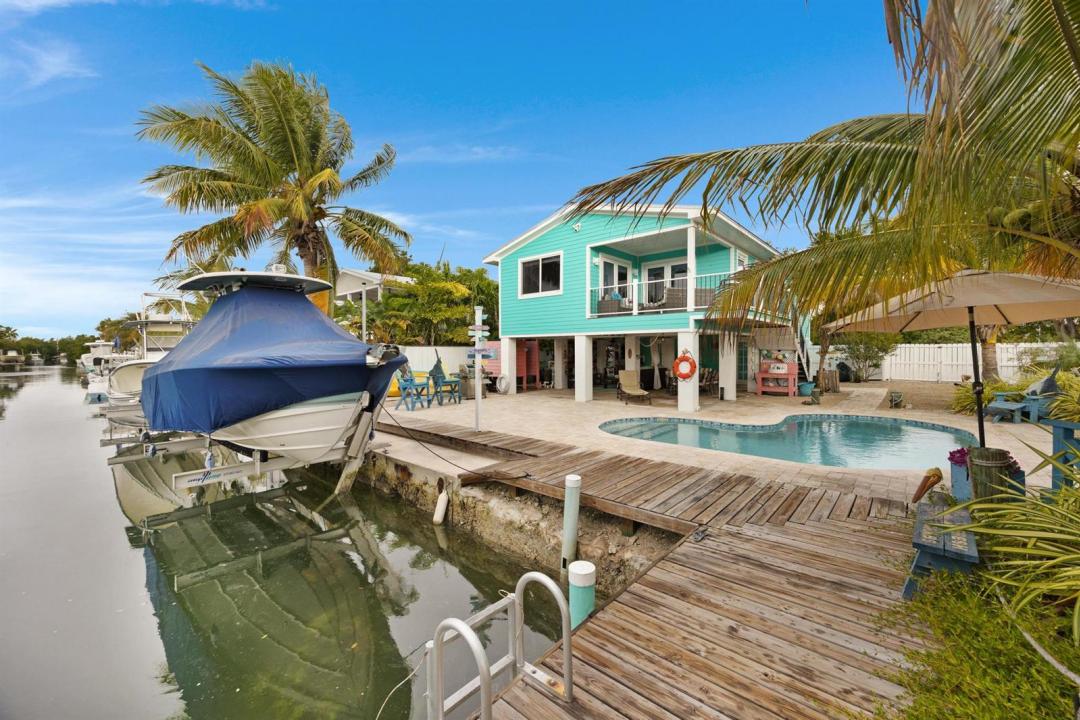
Discover your personal island sanctuary in the heart of Cudjoe Key, where every day feels like Margaritaville. This stunning 2-bedroom, 2-bathroom single-family home has been thoughtfully updated to offer the ultimate waterfront lifestyle, featuring a sleek kitchen with a central island, 2025 updated appliances and two beautifully remodeled bathrooms. The interior glows with natural light, highlighted by impact-resistant windows and elegant French doors that lead to an open balcony. The floor plan is designed for effortless living, including a versatile bonus room and a separate dining area that provides a front-row seat to the tranquil canal. For added convenience, the spacious walk-in closet features an integrated 2025 washer and dryer, while a temperature-controlled thermostat and security system ensure year-round comfort and peace of mind. The exterior of the home is just as impressive, boasting brand-new Hardie Board siding updated within the last year and a full privacy fence that creates a secluded tropical retreat. Step outside to find a backyard oasis complete with swaying palm trees and an inground concrete pool featuring decorative tiling and a stylish paver deck. Boaters will fall in love with the concrete dock slip, which comes equipped with a 10,000 lbs elevator boat lift, offering ocean access in just minutes. Beneath the home, you'll find ample garage parking and massive storage space for your kayaks, grill, and water toys, along with a refreshing outdoor shower. Perfectly capturing that sought-after "Keys feel," this home is the ideal blend of relaxation and adventure.
場所
116 Spanish Main Drive, フロリダ 33042, アメリカ合衆国
物件の特徴
所有地
- 住宅面積:
102 m² (1,100 ft²) - 特徴: 車庫バルコニー主寝室を他の寝室から離して配置ウォークインクローゼット
- 場所: 海岸付近ウォーターフロント
敷地 / 土地
- 土地/分譲地の面積:
678 m² (7,300 ft²) - ウォーターフロント: 24 m
- 区画詳細: 角の区画
建築タイプ
- 建築年: 1990
- 屋根ふき材: メタル
- 状態: 改築改装済みの建物
駐車場/ガレージ
- ガレージ種類: 家続きの車庫
寝室
- 寝室: 2
浴室
- バスルーム(浴室)総数: 2
- フルバスルーム: 2
その他の部屋
- キッチン詳細: キッチン (アイランド型)
- 家電機器: 洗濯機電子レンジオーブン (壁に組み込まれた)冷蔵庫オーブン (SCC)ゴミ処理ドライヤー食器洗い機
インテリアの特長
- ドア/扉: フレンチドア
- 床: 陶製タイル
エクステリアの特長
- 屋外スペース: バルコニー
- カーポート駐車場:
プール&スパ
- プール: 暖房ありプライベートプール
水域・ボートアクセス
- 海、湖、河川向: 運河
- ボート: ボート・リフトボートドック係船場利用可能
保養地・娯楽地
- 保養地・娯楽地: プール海水へのアクセス制限なし
防犯設備等
- 特徴: 煙探知機
景観
- 特徴: 運河の見える水のある景色
暖房・冷房
- 暖房設備: セントラル・ヒーティング
- 温水サービス: ソーラー温水器
- 冷房設備: 天井のファン全館空調
電気・ガス・水道設備
- 通信: ケーブル利用可
- その他の設備: 下水公共敷地外で下水利用可公共の下水管
共同用
- 特徴: ペット可プール