
$1,575,000
販売中の農場, 11701 SW 21st Ct, Davie, フロリダ 33325, アメリカ合衆国
- MLS登録番号A12019100
- 4
- 4
252 m² (2,714 ft²)
掲載元:LoKation
11701 SW 21st Ct, Davie, フロリダ 33325, アメリカ合衆国にある販売中の農場は、現在掲載中です。この物件には次の特徴があります:4寝室, 4バスルーム。
物件の概要
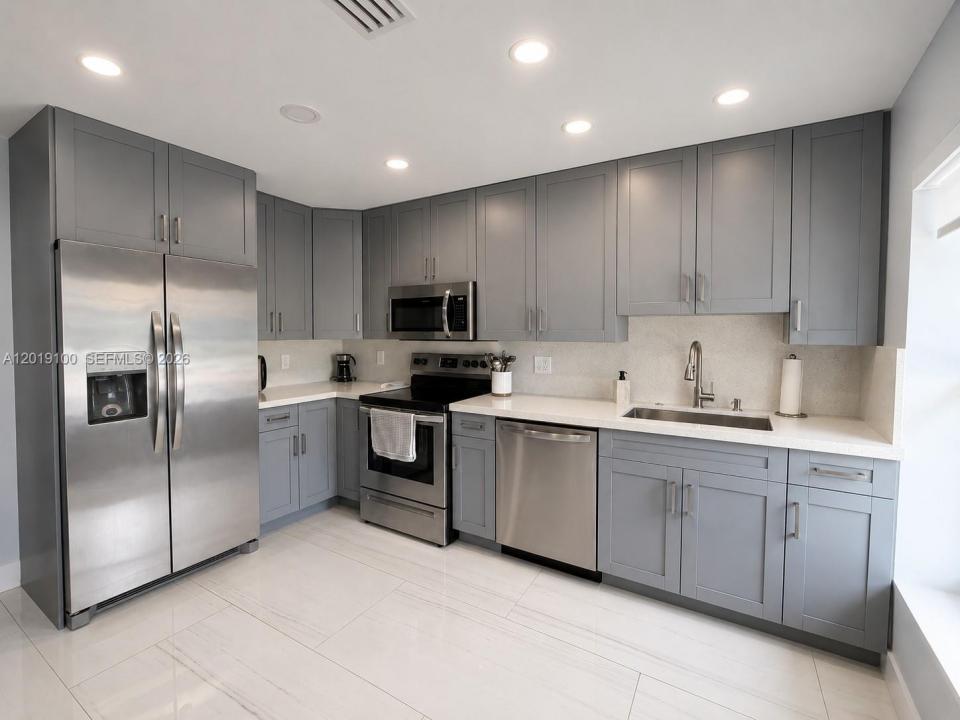
Welcome to this fully reimagined luxury residence in Davie offering the perfect blend of modern design, functionality, and resort-style living. Renovated in 2024, this stunning home features 4 bedrooms, 3.5 redesigned bathrooms including an in-law quarters with private entrance, bedroom, bathroom, and living area ideal for guests, multigenerational living, or a private office. Actual living area is larger than tax roll and approximately 3,289 SF including the in-law quarters. Interior features include soaring wood-accent ceilings, oversized porcelain tile, designer lighting, custom built-ins, and an open-concept layout. The chef's kitchen showcases custom cabinetry, waterfall countertops, premium stainless steel appliances, double ovens, and an oversized island. The spacious primary suite offers a custom walk-in closet and spa-inspired bath with oversized glass shower and dual vanities. All windows are impact glass for added protection and energy efficiency. Enjoy South Florida living with a heated resort-style pool, covered patio, outdoor kitchen, built-in grill, and multiple entertaining areas. Additional upgrades include a 500-gallon propane tank and two Level 2 EV chargers. Rarely does a move-in-ready home with this level of renovation and versatility become available.
場所
11701 SW 21st Ct, Davie, フロリダ 33325, アメリカ合衆国
物件の特徴
所有地
- 住宅面積:
252 m² (2,714 ft²) - 特徴: ドライブウェイ
敷地 / 土地
- 土地/分譲地の面積:
3,253 m² (35,013 ft²)
建築タイプ
- 建築年: 1981
- 屋根ふき材: 屋根板
- 建築タイプ: コンクリート/ブロック
- 地上: 漆喰
寝室
- 寝室: 4
浴室
- バスルーム(浴室)総数: 4
- フルバスルーム: 3
- WC: 1
インテリアの特長
- 床: 陶製タイル
プール&スパ
- プール: 暖房あり地下
保養地・娯楽地
- 保養地・娯楽地: プールビルトイングリル
景観
- 特徴: 湖の眺め
暖房・冷房
- 暖房設備: 電気セントラル・ヒーティング
- 冷房設備: 天井のファン電気全館空調
電気・ガス・水道設備
- その他の設備: 公共の下水管都市水道
共同用
学校情報
- 高等学校: Western
- 中学校: Indian Ridge
- 小学校: Fox Trail