
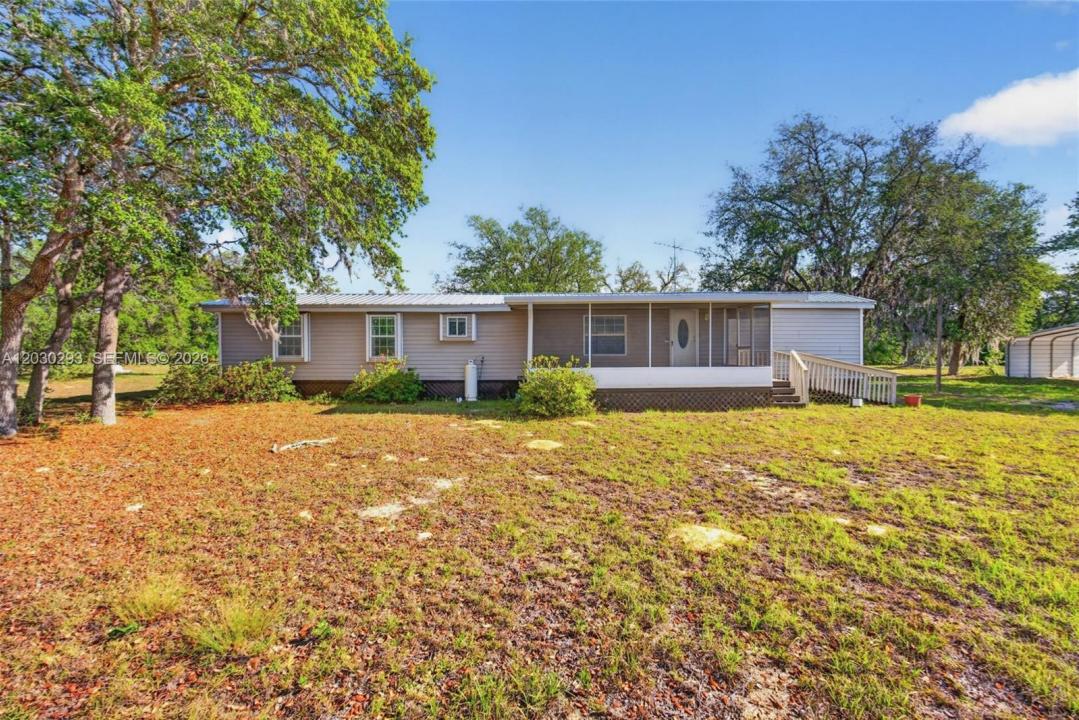
$219,900
販売中の製造住宅, 11751 NE 116TH ST, フロリダ 32618, アメリカ合衆国
- MLS登録番号A12030293
- 2
- 2
131 m² (1,406 ft²)
掲載元:Open Spaces International, Inc
11751 NE 116TH ST, フロリダ 32618, アメリカ合衆国にある販売中のプレハブ式は、現在掲載中です。この物件には次の特徴があります:2寝室, 2バスルーム。
物件の概要
READ NEW LISTING DETAILS! Nestled on almost five peaceful acres in Levy County near Archer, this well-maintained 2-bedroom, 2-bath manufactured home offers space, privacy, and comfortable country living with convenient access to Gainesville. The original home contains approximately 924 sq. ft., with an approximately 482 sq. ft. permitted addition, creating approximately 1,406 sq. ft. of living space. The addition substantially expands the home's functionality, providing an open living area with a bay window overlooking the backyard, formal dining space, separate laundry area, also adding to generously sized primary bedroom. Buyers should note that the addition has lower ceilings of approximately 6 feet, as the ceiling height was limited by the existing home's structure when the permitted addition was constructed. The addition does not have separate HVAC ductwork; however, the home's HVAC system was adjusted to accommodate this additional living space. A new metal roof was installed in 2025, and the home also features a newer HVAC system. Outside, the property is fenced and attractively landscaped, with plenty of room for gardening, animals, hobbies, or simply enjoying the privacy and serenity of nearly five acres. A storage shed and carport provide additional space for vehicles, equipment, and storage. Located on a quiet private road yet convenient to Archer Road, the property provides easy access to Archer, Gainesville, shopping, dining, and everyday amenities.
場所
11751 NE 116TH ST, フロリダ 32618, アメリカ合衆国
物件の特徴
所有地
- 住宅面積:
131 m² (1,406 ft²) - 特徴: カーポートドライブウェイ
- その他の建物構造: 物置き追加の建造物/小屋
敷地 / 土地
- 土地/分譲地の面積:
19,587 m² (210,830 ft²) - 区画詳細: フェンス付き乗馬可能
建築タイプ
- 建築年: 2001
- 屋根ふき材: メタル
- 建築タイプ: プレハブ式可動式/プレハブ式
駐車場/ガレージ
- 駐車場の説明: 覆い付きの駐車場
寝室
- 寝室: 2
浴室
- バスルーム(浴室)総数: 2
- フルバスルーム: 2
インテリアの特長
- 床: ビニール
エクステリアの特長
- ドライブウェイ: ドライブウェイ (環状)
- カーポート駐車場: 2
- カーポートの詳細: 独立型カーポート
景観
- 特徴: 庭向け
暖房・冷房
- 暖房設備: セントラル・ヒーティング
- 冷房設備: 電気全館空調
電気・ガス・水道設備
- その他の設備: 下水タンク(汲取式)井戸