
$789,000
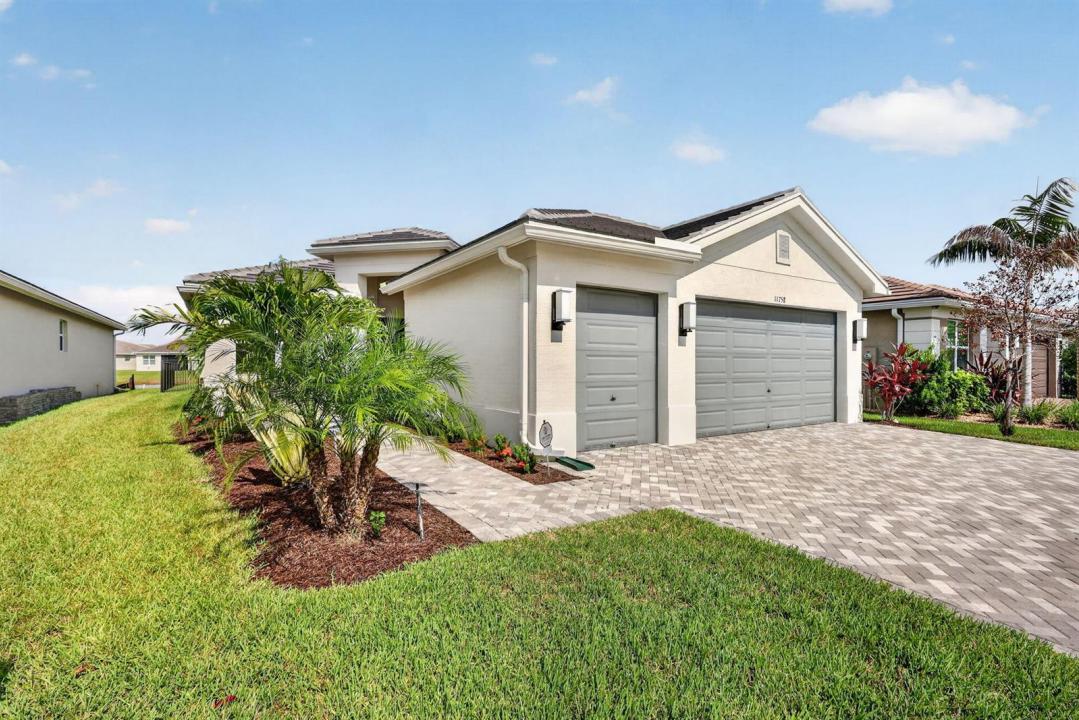
販売中の一戸建て住宅, 11758 SW Coral Cove Parkway, Port St. Lucie, フロリダ 34987, アメリカ合衆国
- MLS登録番号B26055567
- 3
- 3
200 m² (2,155 ft²)
掲載元:Signature Best Florida Realty
11758 SW Coral Cove Parkway, Port St. Lucie, フロリダ 34987, アメリカ合衆国にある販売中の一世帯一戸建ては、現在掲載中です。この物件には次の特徴があります:3寝室, 3バスルーム。
物件の概要
Welcome to this stunning Palazzo model in the heart of Valencia Grove, offering an elevated 55+ lifestyle with exceptional upgrades throughout. This home features 3 spacious bedrooms, 3 full baths, and a large den with elegant double door entry, creating the perfect blend of luxury, comfort, and functionality. Situated on a premium lakefront lot, the home showcases a custom-designed pool and expanded patio, ideal for serene mornings, sunset views, and effortless entertaining. Inside, every detail has been thoughtfully done & curated. The home features beautiful tile flooring in the living area delivering a clean, modern aesthetic. The highly upgraded kitchen boasts premium appliances, center island, breakfast area, refined finishes, and custom millwork in the greate room and formal dining room. A formal dining room allows room for special entertaining. The great room is a true showpiece, highlighted by a magnificent, coffered feature ceiling that adds architectural drama and sophistication. The primary suite offers a peaceful retreat with two custom walk in closets and a luxurious bath suite, designed for both comfort and elegance. This lakefront Palazzo is the perfect combination of upscale upgrades, thoughtful design, and the signature Valencia lifestyle.
場所
11758 SW Coral Cove Parkway, Port St. Lucie, フロリダ 34987, アメリカ合衆国
物件の特徴
所有地
- 住宅面積:
200 m² (2,155 ft²) - 住居のタイプ: 家具なし
- 特徴: 貯蔵室ユティリティールーム車庫パティオ主寝室を他の寝室から離して配置ウォークインクローゼット
- 場所: ウォーターフロント
敷地 / 土地
- 土地/分譲地の面積:
611 m² (6,578 ft²) - 区画詳細: フェンス付き
建築タイプ
- 建築年: 2023
- スタイル: コンテンポラリー現代風
- 屋根ふき材: コンクリート平タイル
- 屋根のタイプ: フラット
- 建築タイプ: CBS構造スラブ建設
駐車場/ガレージ
- ガレージ種類: 家続きの車庫
寝室
- 寝室: 3
浴室
- バスルーム(浴室)総数: 3
- フルバスルーム: 3
その他の部屋
- 部屋タイプ: ロビーテレビルーム・書斎・オフィス入口玄関グレートルームフォーマルダイニングルーム洗濯室
- キッチン詳細: キッチン (アイランド型)
- 家電機器: ガス温水器洗濯機レンジ オーブン (壁に組み込まれた)冷蔵庫オーブン (SCC)ゴミ処理ドライヤー食器洗い機
インテリアの特長
- 床: 陶製タイル
- 天井: ボリューム天井
- トリム/モールディング: クローゼット・キャビネット
エクステリアの特長
- 屋外スペース: パティオ
- カーポート駐車場:
プール&スパ
- プール: 暖房ありプライベートプール
- スパ: バスタブ暖房あり地下
水域・ボートアクセス
- 海、湖、河川向: 池沼
保養地・娯楽地
- 保養地・娯楽地: スパプール
防犯設備等
- 特徴: 警備員
景観
- 特徴: 湖の眺め池の見える
暖房・冷房
- 暖房設備: 電気セントラル・ヒーティング
- 温水サービス: 天然ガス温水器
- 冷房設備: 天井のファン電気全館空調
電気・ガス・水道設備
- 通信: ケーブル利用可
- その他の設備: 天然ガス下水公共地下 電気・ガス・水道設備敷地外で下水利用可公共の下水管
共同用
- 特徴: クラブハウススパプールバービリヤードルームテニスコートゲートで囲われたコミュニティフィットネスルームペット可アソシエーション・ジム/エクササイズルーム温水プール