
$2,995,000
分譲アパート, 1176 97th St 809, Bay Harbor Islands, フロリダ 33154, アメリカ合衆国
- MLS登録番号A12012843
- 2
- 3
158 m² (1,701 ft²)
掲載元:Douglas Elliman
1176 97th St 809, Bay Harbor Islands, フロリダ 33154, アメリカ合衆国にある販売中のアパートは、現在掲載中です。この物件には次の特徴があります:2寝室, 3バスルーム。
物件の概要
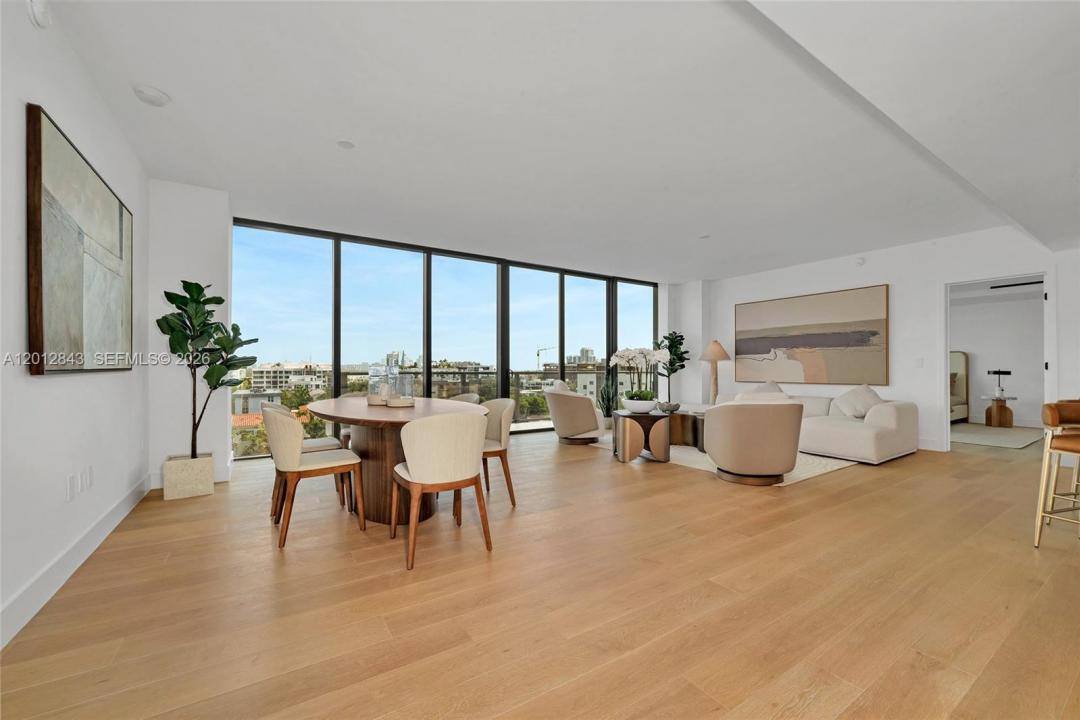
BE ONE OF THE FIRST to live in Bay Harbor Islands’ most anticipated wellness residences. Spectacular fully furnished top floor unit at THE WELL Bay Harbor. This spacious 2-bedroom, 2.5-bath split floor plan is one of the nicest residences in the building, featuring 1,700 sq ft of beautifully designed interiors, two private balconies, and stunning open views of the bay and Bay Harbor Islands. The monthly HOA fee includes membership to THE WELL Club onsite featuring a 13,000 sq ft wellness and fitness center with exceptional amenities and services, including expert practitioners, medical director, daily fitness classes, curated wellness programs, and access to a luxury private beach club in Bal Harbour. Residents also enjoy a fantastic rooftop pool deck with cabanas, a tea library, a second private gym designed by Perigon Fitness, a Zen garden, kayaks, paddle boards, 24-hour valet, front desk, wellness concierge, and exclusive house car service. Green-certified, boutique full-service building incorporating advanced wellness features throughout, including UV water filtration system, air purification, a Grohe kitchen faucet offering filtered sparkling and chilled water options, built-in red light therapy integrated into the primary bedroom closet, Affusion spa shower with lymphatic massage system, and an in-residence hydroponic herb garden device. Two assigned covered parking spaces and a private A/C storage unit are included. The wait is over — your health has a new address.
場所
1176 97th St 809, Bay Harbor Islands, フロリダ 33154, アメリカ合衆国
物件の特徴
所有地
- 住宅面積:
158 m² (1,701 ft²) - 住居のタイプ: 家具付
- 特徴: 車庫バルコニーコートヤード 主寝室を他の寝室から離して配置収納スペース
建築タイプ
- 建築年: 2026
- スタイル: 同じ階の一部の部屋が他の部屋より高くなっている
- 状態: 新築
- 建築タイプ: コンクリート/ブロック
駐車場/ガレージ
- 駐車場の説明: 割り当て済み
寝室
- 寝室: 2
浴室
- バスルーム(浴室)総数: 3
- フルバスルーム: 2
- WC: 1
インテリアの特長
- 床: 木製大理石テラッツォ
- トリム/モールディング: クローゼット・キャビネット
エクステリアの特長
- 屋外スペース: バルコニーコートヤード
- カーポート駐車場:
景観
- 特徴: 沿岸向入り江の眺め
暖房・冷房
- 暖房設備: セントラル・ヒーティング
- 冷房設備: 全館空調
共同用
- 特徴: 倉庫ペット可エレベータースパサウナアソシエーション・ジム/エクササイズルーム図書館温水プール