
$400,000
販売中のタウンハウス, 1176 SW 118th Terrace, Davie, フロリダ 33325, アメリカ合衆国
- MLS登録番号B26047703
- 3
- 3
154 m² (1,654 ft²)
掲載元:RE/MAX Select Group
1176 SW 118th Terrace, Davie, フロリダ 33325, アメリカ合衆国にある販売中のタウンハウスは、現在掲載中です。この物件には次の特徴があります:3寝室, 3バスルーム。
物件の概要
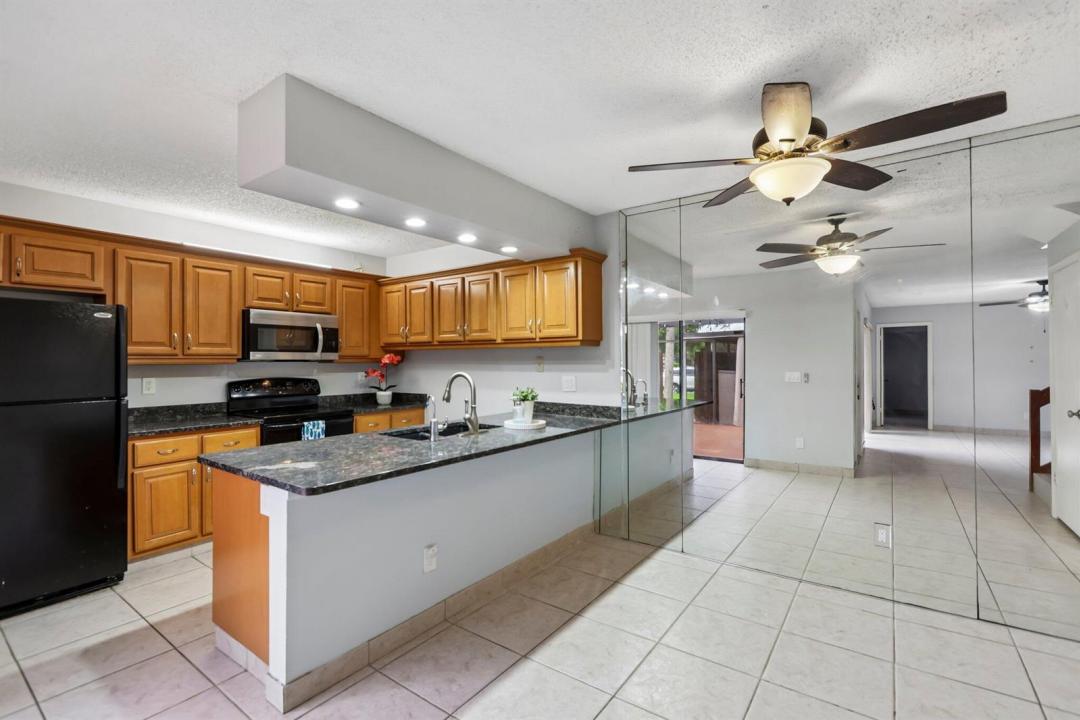
**BEST VALUE FOR A 3-BEDROOM TOWNHOME IN VILLAGE AT LAKE PINE II!** Discover an incredible opportunity to own a spacious 3-bedroom, 2.5-bath townhome in the heart of Davie, offering 1,654 square feet of comfortable living space and a versatile two-story floor plan. The first floor features a bedroom and half bath—ideal for guests, a home office, playroom, or multigenerational living. The updated kitchen offers granite countertops, rich wood cabinetry, and stainless steel and black appliances, opening to spacious living and dining areas with easy-care tile flooring. Upstairs, you'll find two generously sized bedrooms, including a spacious primary suite with a private en-suite bath. Enjoy South Florida living year-round on the private screened patio, plus a large outdoor storage room for bikes, beach gear, and more. Low HOA fees and association-maintained roofs add to the value and help reduce exterior maintenance responsibilities. Village at Lake Pine II offers a community pool, basketball court, BBQ area, playground, and beautifully maintained common areas. Ideally located near highly rated Davie schools, Nova Southeastern University, Broward College, shopping, restaurants, parks, and major highways, with convenient access to Fort Lauderdale-Hollywood International Airport and South Florida beaches. If you've been searching for an affordable 3-bedroom townhome in Davie with great amenities, a flexible floor plan, and a convenient location, this one deserves a look! Seller offering a $1500 credit for upstairs flooring.
場所
1176 SW 118th Terrace, Davie, フロリダ 33325, アメリカ合衆国
物件の特徴
所有地
- 住宅面積:
154 m² (1,654 ft²) - 住居のタイプ: 家具なし
- 特徴: スクリーン付きポーチ貯蔵室バルコニーコートヤード パティオ洗濯機への接続部ウォークインクローゼット
敷地 / 土地
- 土地/分譲地の面積:
127 m² (1,369 ft²) - 区画詳細: フェンス付き
建築タイプ
- 建築年: 1984
- 建築タイプ: CBS構造レンガ
駐車場/ガレージ
- 駐車場の説明: ゲスト用駐車場割り当て済み
寝室
- 寝室: 3
浴室
- バスルーム(浴室)総数: 3
- フルバスルーム: 2
- WC: 1
インテリアの特長
- 床: 陶製タイル木製カーペット
エクステリアの特長
- 屋外スペース: スクリーン付きポーチバルコニーパティオコートヤード
- カーポート駐車場:
プール&スパ
- プール: プライベートプール
防犯設備等
- 特徴: 煙探知機
景観
- 特徴: 庭向け
暖房・冷房
- 暖房設備: セントラル・ヒーティング
- 冷房設備: 全館空調
電気・ガス・水道設備
- 通信: ケーブル利用可
- その他の設備: 下水公共公共の下水管
共同用
- 特徴: クラブハウスペット可プールアソシエーション・バーベキュー
学校情報
- 高等学校: Western
- 中学校: Indian Ridge
- 小学校: Fox Trail