
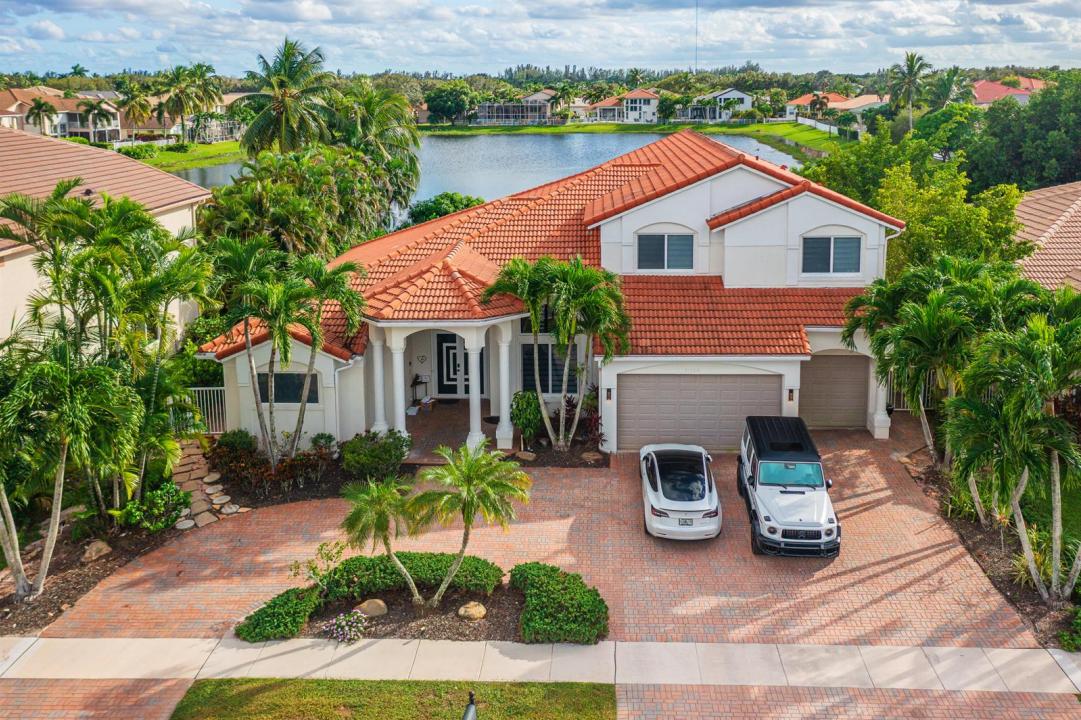
$1,549,999
販売中の一戸建て住宅, 11804 Osprey Pointe Circle, ウェリントン, フロリダ 33449, アメリカ合衆国
- MLS登録番号R11134898
- 5
- 4
414 m² (4,460 ft²)
掲載元:Partnership Realty Inc.
11804 Osprey Pointe Circle, ウェリントン, フロリダ 33449, アメリカ合衆国にある販売中の一世帯一戸建ては、現在掲載中です。この物件には次の特徴があります:5寝室, 4バスルーム。
物件の概要
Experience luxury and comfort in this spacious waterfront pool home—perfect for a large family with room for everyone. Nestled in the highly sought-after Isles of Wellington, one of the area's most desirable neighborhoods, this residence features an open split floor plan with high ceilings, abundant natural sunlight, and panoramic water views. The formal living and dining areas flow effortlessly into an eat-in kitchen overlooking a generous family room and an adjacent bedroom with a convenient cabana bath. The large first-floor master suite offers two walk-in closets with custom built-ins, crown molding, wood flooring, and direct access to the pool area. Step outside to your private backyard oasis with a beautifully remodeled saltwater pool and new heating system, perfect for year-round enjoyment. Recent 2025 upgrades include a brand-new air conditioning system, upgraded ventilation ducts, hurricane-impact windows and doors, complete pool renovation with a new circulation and saltwater system, and a new pool heater. These enhancements ensure maximum comfort, energy efficiency, and peace of mind for years to come. Enjoy Wellington's premier lifestyle in a gated community surrounded by scenic lakes, top-rated schools, and world-class equestrian venues.
場所
11804 Osprey Pointe Circle, ウェリントン, フロリダ 33449, アメリカ合衆国
物件の特徴
所有地
- 住宅面積:
414 m² (4,460 ft²) - 住居のタイプ: 家具なし
- 特徴: 貯蔵室ユティリティールーム車庫パティオウォークインクローゼット
- 場所: ウォーターフロント
敷地 / 土地
- 区画詳細: フェンス付き歩道
建築タイプ
- 建築年: 2001
- スタイル: 同じ階の一部の部屋が他の部屋より高くなっている庭付アパート
- 屋根のタイプ: かまぼこ屋根
- 建築タイプ: CBS構造
駐車場/ガレージ
- ガレージ種類: 家続きの車庫自動開閉式の車庫のドア
寝室
- 寝室: 5
浴室
- バスルーム(浴室)総数: 4
- フルバスルーム: 4
その他の部屋
- 部屋タイプ: 居間テレビルーム・書斎・オフィス入口玄関グレートルームフォーマルダイニングルームメディアルーム洗濯室
- キッチン詳細: キッチン (アイランド型)
- 家電機器: 冷凍庫電気温水器洗濯機レンジ 電子レンジオーブン (壁に組み込まれた)冷蔵庫オーブン (SCC)ゴミ処理ドライヤー製氷機食器洗い機
インテリアの特長
- 窓: 窓のブラインド耐ハリケーンシャッター
- 天井: 吹き抜け天井ボリューム天井
- トリム/モールディング: クローゼット・キャビネット
- バー:
エクステリアの特長
- 屋外スペース: パティオ
- ドライブウェイ: ドライブウェイ (環状)
- カーポート駐車場:
プール&スパ
- プール: 暖房ありプライベートプール設備はそのままコンクリート
- スパ: 地上暖房あり
保養地・娯楽地
- 保養地・娯楽地: スパプールビルトイングリル
防犯設備等
- 特徴: 煙探知機
景観
- 特徴: 湖の眺めプールの眺め
暖房・冷房
- 暖房設備: 電気セントラル・ヒーティング
- 冷房設備: 天井のファン電気全館空調
電気・ガス・水道設備
- 通信: ケーブル利用可
- その他の設備: 下水公共敷地外で下水利用可公共の下水管
共同用
- 特徴: ゲートで囲われたコミュニティの警備員フィットネスルームクラブハウスペット可プール守衛付きテニスコートアソシエーション・ジム/エクササイズルームアソシエーション・バーベキュージョギング/バイク路
学校情報
- 高等学校: Palm Beach Central
- 中学校: Polo Park
- 小学校: Panther Run