
$2,050,000
販売中の一戸建て住宅, 11824 SW 43rd Ct, Davie, フロリダ 33330, アメリカ合衆国
- MLS登録番号A11956654
- 6
- 6
484 m² (5,215 ft²)
掲載元:United Realty Group Inc
11824 SW 43rd Ct, Davie, フロリダ 33330, アメリカ合衆国にある販売中の一世帯一戸建ては、現在掲載中です。この物件には次の特徴があります:6寝室, 6バスルーム。
物件の概要
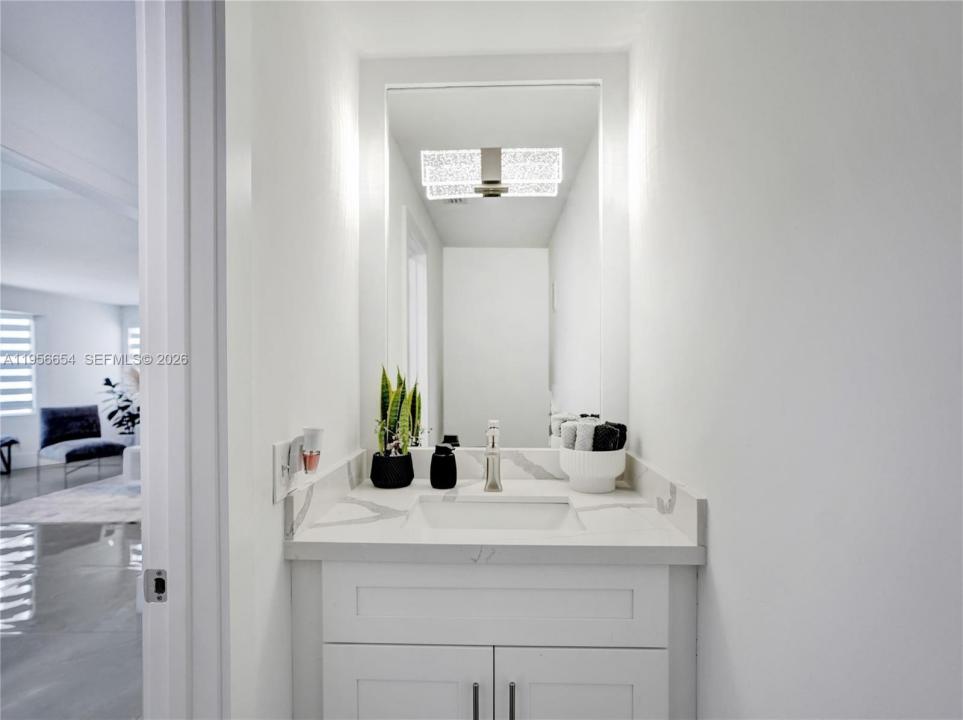
Welcome to this exceptional estate nestled within the prestigious community of Laurel Oaks. Set on an expansive, beautifully landscaped homesite, this completely remodeled residence offers an impressive blend of refined interiors, generous living spaces, and resort-inspired outdoor living. Grand circular driveway framed by stately Royal Palms creates an elegant sense of arrival. Dramatic foyer showcases a sweeping spiral staircase and magnificent crystal chandelier, setting the tone for the sophisticated spaces beyond. The residence features 6 bedrooms and 5.5 baths, including two primary suites and a spacious primary retreat complete with a private den or office, fireplace, and an additional versatile room ideal for a nursery, fitness studio, dressing room, or second office.An expansive private balcony overlooks the lush grounds and sparkling pool, creating a serene backdrop for morning coffee or evening relaxation. Beautifully reimagined interiors include gracious living and entertaining spaces, a sleek modern kitchen, elegantly appointed bathrooms, gorgeous flooring throughout. Expansive windows fill the home with natural light while showcasing views of the landscape. Designed for effortless indoor-outdoor living, backyard offers a private resort-like setting with a sparkling pool, expansive covered patio, and tiki hut for entertaining. Highlights include impact-resistant windows /doors, abundant flexible living space, and an exceptionally low HOA of just $900 annually.
場所
11824 SW 43rd Ct, Davie, フロリダ 33330, アメリカ合衆国
物件の特徴
所有地
- 住宅面積:
484 m² (5,215 ft²) - 特徴: 屋根裏車庫デッキドライブウェイ外側の照明暖炉
- 場所: ウォーターフロント
敷地 / 土地
- 土地/分譲地の面積:
3,743 m² (40,289 ft²) - ウォーターフロント: 40 m
建築タイプ
- 建築年: 1991
- 屋根ふき材: 屋根板
- 建築タイプ: CBS構造
寝室
- 寝室: 6
浴室
- バスルーム(浴室)総数: 6
- フルバスルーム: 5
- WC: 1
インテリアの特長
- 床: 陶製タイル大理石
エクステリアの特長
- 屋外スペース: デッキ
- ドライブウェイ: ドライブウェイ (環状)
- カーポート駐車場:
プール&スパ
- プール: 地下
水域・ボートアクセス
- 海、湖、河川向: 運河
保養地・娯楽地
- 保養地・娯楽地: プール
景観
- 特徴: 運河の見える
暖房・冷房
- 暖房設備: 電気セントラル・ヒーティング
- 冷房設備: 電気全館空調
電気・ガス・水道設備
- その他の設備: 下水タンク(汲取式)都市水道
共同用
- 特徴: ペット可
学校情報
- 高等学校: Western
- 中学校: Indian Ridge
- 小学校: Silver Ridge