
$340,000
分譲アパート, 11856 NW 11th St 11856, Pembroke Pines, フロリダ 33026, アメリカ合衆国
- MLS登録番号A12053060
- 3
- 2
117 m² (1,260 ft²)
掲載元:Essential Realty Solutions
11856 NW 11th St 11856, Pembroke Pines, フロリダ 33026, アメリカ合衆国にある販売中のアパートは、現在掲載中です。この物件には次の特徴があります:3寝室, 2バスルーム。
物件の概要
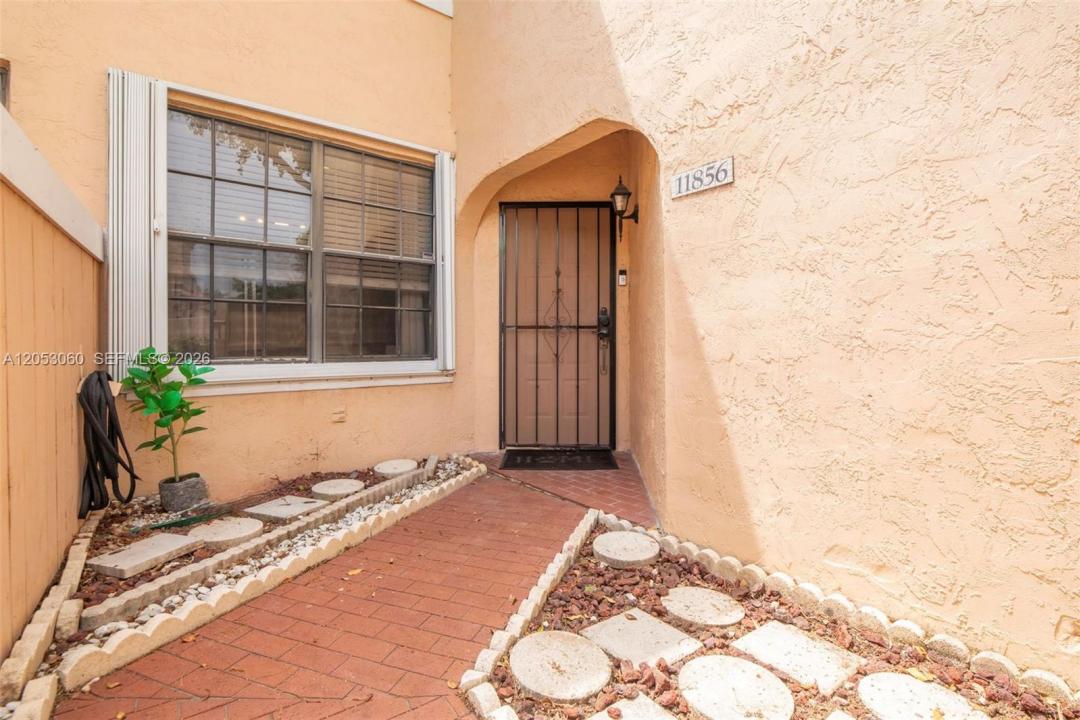
Welcome to this beautifully maintained corner residence with the convenience of first floor living with no stairs to climb! This spacious 3 bedroom, 2 bathroom home features a bright, open floor plan with a beautifully updated kitchen, stainless steel appliances, ample cabinet and counter space, and a seamless flow into the living and dining areas, creating the perfect space for everyday living and entertaining. The oversized primary suite offers generous closet space and a private ensuite bath, while two additional bedrooms and a second full bathroom provide comfort and flexibility for family, guests, or a home office. Enjoy the convenience of a separate laundry room, an additional interior storage room, and a private screened patio perfect for relaxing with your morning coffee or unwinding at the end of the day. Recent updates include new A/C, appliances replaced in 2020, refrigerator replaced in 2025. Complete accordion hurricane shutters provide added protection and peace of mind. Ideally located in the gated community of Pierpointe, residents enjoy beautifully maintained grounds, a community pool, and a prime Pembroke Pines location close to shopping, dining, parks, top rated schools, and major highways. HOA includes water, trash, exterior maintenance, and community amenities, making this move in ready home the perfect combination of space, style, comfort, and convenience.
場所
11856 NW 11th St 11856, Pembroke Pines, フロリダ 33026, アメリカ合衆国
物件の特徴
所有地
- 住宅面積:
117 m² (1,260 ft²) - 住居のタイプ: 家具なし
- 特徴: スクリーン付きポーチ貯蔵室ユティリティールーム主寝室を他の寝室から離して配置収納スペースウォークインクローゼット
敷地 / 土地
- 区画詳細: フェンス付き
建築タイプ
- 建築年: 1989
- 建築タイプ: CBS構造
駐車場/ガレージ
- 駐車場の説明: ゲスト用駐車場割り当て済み
寝室
- 寝室: 3
浴室
- バスルーム(浴室)総数: 2
- フルバスルーム: 2
インテリアの特長
- 窓: 窓のブラインド耐ハリケーンシャッター
- 床: 陶製タイルコンクリート
エクステリアの特長
- 屋外スペース: スクリーン付きポーチ
- カーポート駐車場:
防犯設備等
- 特徴: 煙探知機
景観
- 特徴: 庭向け
暖房・冷房
- 暖房設備: セントラル・ヒーティング
- 冷房設備: 天井のファン全館空調
共同用
- 特徴: ペット可
学校情報
- 高等学校: Flanagan;Charls
- 中学校: Walter C. Young
- 小学校: Pembroke Lakes