
$425,000
販売中のタウンハウス, 11867 SW 13th Ct, Davie, フロリダ 33325, アメリカ合衆国
- MLS登録番号A12042361
- 3
- 3
154 m² (1,654 ft²)
掲載元:United Realty Group Inc
11867 SW 13th Ct, Davie, フロリダ 33325, アメリカ合衆国にある販売中のタウンハウスは、現在掲載中です。この物件には次の特徴があります:3寝室, 3バスルーム。
物件の概要
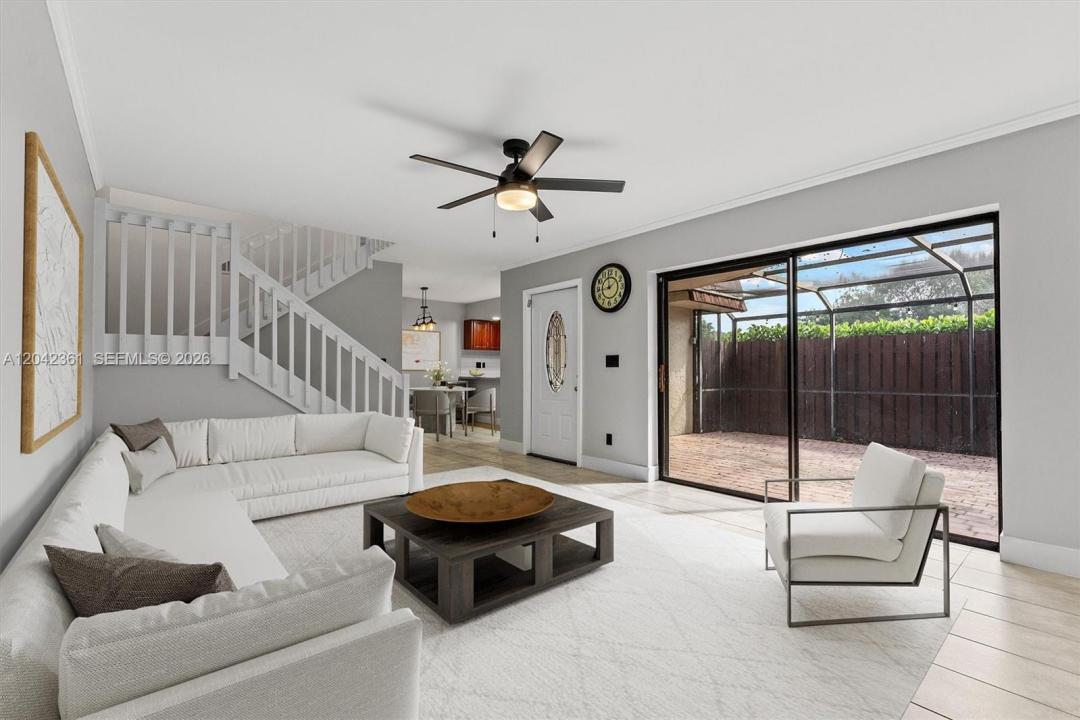
Welcome home to this move-in ready corner-unit townhome in the desirable Village at Lake Pines! With 3 bedrooms, 2.5 baths, and 1,650+ sq ft, this substantially remodeled home delivers space, style, and flexibility. Tile floors throughout, an updated kitchen with modern appliances, and a bright open layout make everyday living easy. Enjoy multiple outdoor spaces including a private courtyard, open balcony, and screened porch—perfect for morning coffee or weekend entertaining. First-floor entry with ground-level bedroom is a major plus. Resort-style amenities include pool, tennis, clubhouse, basketball courts, playground and picnic areas. HOA covers exterior, roof, and landscaping. Prime Davie location close to everything.
場所
11867 SW 13th Ct, Davie, フロリダ 33325, アメリカ合衆国
物件の特徴
所有地
- 住宅面積:
154 m² (1,654 ft²) - 特徴: スクリーン付きポーチバルコニーパティオ主寝室を他の寝室から離して配置収納スペースウォークインクローゼット
建築タイプ
- 建築年: 1986
- スタイル: 中庭付き住宅
- 状態: 改築
- 建築タイプ: CBS構造
駐車場/ガレージ
- 駐車場の説明: ゲスト用駐車場割り当て済み
寝室
- 寝室: 3
浴室
- バスルーム(浴室)総数: 3
- フルバスルーム: 2
- WC: 1
インテリアの特長
- 窓: 窓のブラインド
- 床: 陶製タイル
エクステリアの特長
- 屋外スペース: スクリーン付きポーチバルコニーパティオ
- カーポート駐車場:
景観
- 特徴: 庭向け
暖房・冷房
- 暖房設備: セントラル・ヒーティング
- 冷房設備: 天井のファン全館空調
共同用
- 特徴: クラブハウスペット可テニスコートアソシエーション・バーベキュー
学校情報
- 高等学校: Western
- 中学校: Indian Ridge
- 小学校: Fox Trail