
$575,000
販売中の一戸建て住宅, 11917 SW Seahorse Springs Terrace, Port St. Lucie, フロリダ 34987, アメリカ合衆国
- MLS登録番号R11161723
- 3
- 3
200 m² (2,157 ft²)
掲載元:RE/MAX Gold
11917 SW Seahorse Springs Terrace, Port St. Lucie, フロリダ 34987, アメリカ合衆国にある販売中の一世帯一戸建ては、現在掲載中です。この物件には次の特徴があります:3寝室, 3バスルーム。
物件の概要
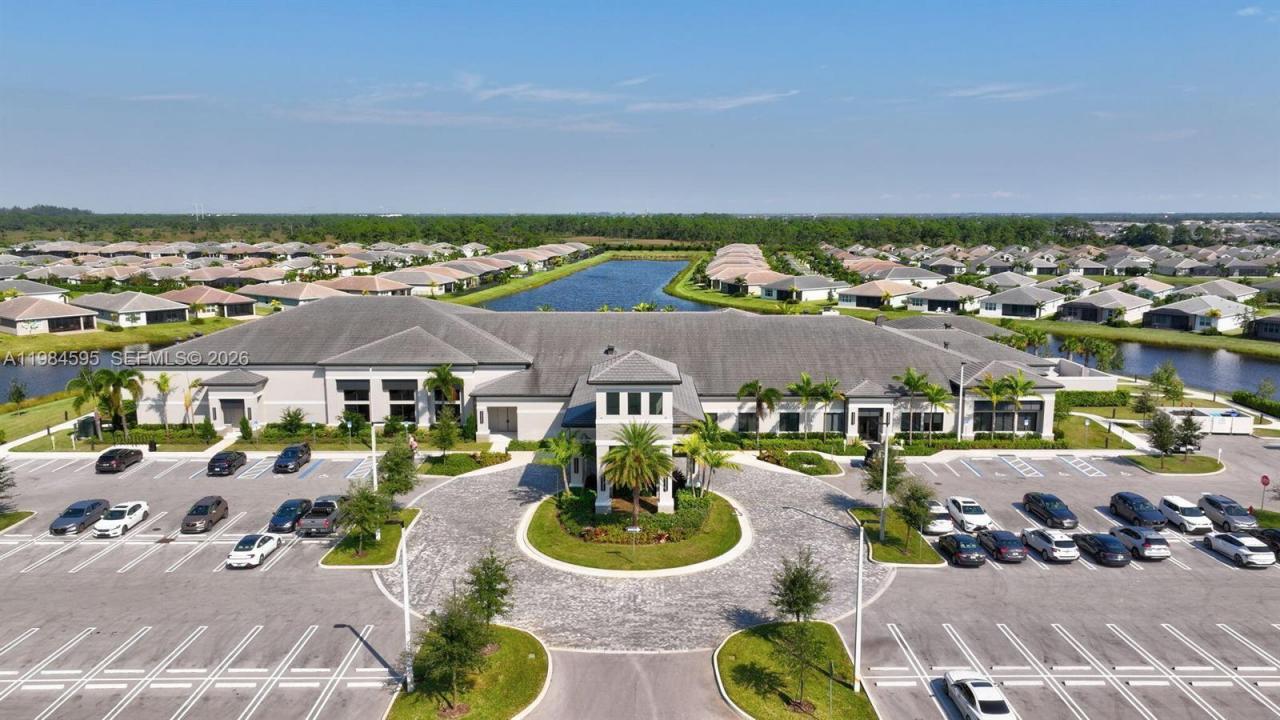
MOTIVATED SELLER!! Rare opportunity to own one of Riverland's most desirable Palazzo models featuring a private premium berm lot, rare 2-car garage with dedicated golf cart space, over $50,000 in upgrades, impact windows, gas cooking, custom closets, a screened lanai, flexible office/den, and built in 2021. This move-in-ready home combines luxury finishes with resort-style 55+ living, all in one of Riverland's most desirable locations. This beautifully upgraded residence offers 3 bedrooms, 2.5 bathrooms, and a versatile office/den within a spacious open-concept floor plan designed for comfortable living and entertaining. The upgraded galley kitchen features abundant cabinetry, a large center island, gas range, breakfast nook, and formal dining area. The private primary suite showcases custom-built closet systems and a luxurious bath with dual vanities, walk-in shower, and private water closet. Upgrades include Hunter Douglas custom shades, crown molding, custom closet systems, upgraded tile in the garage, front entry, and lanai, impact glass windows, and a custom-screened, tiled lanai overlooking a premium berm-backed homesite that provides exceptional privacy. Enjoy the unmatched Riverland lifestyle with world-class amenities including resort and lap pools, fitness centers, clubhouses, pickleball and tennis courts, walking trails, social clubs, and endless activities. HOA includes Xfinity cable, pest control, trash service, and access to all community amenities.
場所
11917 SW Seahorse Springs Terrace, Port St. Lucie, フロリダ 34987, アメリカ合衆国
物件の特徴
所有地
- 住宅面積:
200 m² (2,157 ft²) - 住居のタイプ: 家具なし
- 特徴: スクリーン付きポーチ貯蔵室プール用の部屋ユティリティールーム車庫パティオ主寝室を他の寝室から離して配置ドライブウェイ洗濯機への接続部ウォークインクローゼット
敷地 / 土地
- 土地/分譲地の面積:
631 m² (6,795 ft²)
建築タイプ
- 建築年: 2021
- スタイル: コンテンポラリー現代風
- 屋根ふき材: ファイバーグラス
- 建築タイプ: CBS構造コンクリート/ブロック
駐車場/ガレージ
- ガレージ種類: 家続きの車庫自動開閉式の車庫のドア
寝室
- 寝室: 3
浴室
- バスルーム(浴室)総数: 3
- フルバスルーム: 2
- WC: 1
その他の部屋
- 部屋タイプ: テレビルーム・書斎・オフィス入口玄関洗濯室
- キッチン詳細: キッチン (アイランド型)
- 家電機器: ガス温水器洗濯機レンジ 電子レンジ冷蔵庫ゴミ処理ドライヤー食器洗い機
インテリアの特長
- 窓: 窓のブラインド
- 床: 陶製タイル
- 天井: ボリューム天井
- トリム/モールディング: クローゼット・キャビネット
エクステリアの特長
- 屋外スペース: スクリーン付きポーチパティオ
- カーポート駐車場:
プール&スパ
- プール: プライベートプール
- スパ: バスタブ
防犯設備等
- 特徴: 警備員警備パトロール煙探知機
暖房・冷房
- 暖房設備: 電気セントラル・ヒーティング
- 温水サービス: 天然ガス温水器
- 冷房設備: 天井のファン電気全館空調
電気・ガス・水道設備
- 通信: ケーブル利用可
- その他の設備: 天然ガス下水公共敷地外で下水利用可公共の下水管
共同用
- 特徴: クラブハウススパプール守衛付きビリヤードルームテニスコートゲートで囲われたコミュニティの警備員フィットネスルームペット可アソシエーション・ジム/エクササイズルームジョギング/バイク路
学校情報
- 高等学校: St Lucie West Centennial
- 中学校: Manatee
- 小学校: Windmill Point