
$11,500,000
販売中の一戸建て住宅, 11920 SW 69th Ct, Pinecrest, フロリダ 33156, アメリカ合衆国
- MLS登録番号A12026918
- 6
- 8
686 m² (7,388 ft²)
掲載元:Miami Realty Solution Group
11920 SW 69th Ct, Pinecrest, フロリダ 33156, アメリカ合衆国にある販売中の一世帯一戸建ては、現在掲載中です。この物件には次の特徴があります:6寝室, 8バスルーム。
物件の概要
Exceptional new construction estate in the heart of Pinecrest situated on a slightly oversized half-acre lot. Spanning 7,872 total SF with 7,388 SF under A/C, this two-story residence blends sophisticated design with luxury functionality, featuring all-natural stone countertops and a waterfall island, custom Italian cabinetry and vanities throughout, and curated high-end finishes. The chef’s kitchen is appointed with Sub-Zero and Wolf appliances, a Pitt gas burner, and two dishwashers. Designed for entertaining, the fully equipped wet bar includes Sub-Zero wine cellars, ice maker, drawer refrigerator and freezer, Zip filtration system, built-in coffee machine, and a wine dispenser accommodating four bottles.
The luxurious primary suite occupies its own private wing and features dual custom closets, a makeup vanity, double shower, and soaking tub. The thoughtfully designed floor plan offers a guest suite and maid/in-law quarters on the first floor, along with a media room and private office. Upstairs, three additional bedrooms are complemented by two dens, a large terrace, and a second laundry room, while an additional laundry room is conveniently located on the main level.
Outdoor living is equally impressive, featuring a gourmet summer kitchen, resort-style pool and spa, outdoor shower, and full cabana bath, creating the perfect setting for year-round entertaining. A rare opportunity to own a newly built luxury residence in one of Pinecrest’s most desirable neighborhoods.
場所
11920 SW 69th Ct, Pinecrest, フロリダ 33156, アメリカ合衆国
物件の特徴
所有地
- 住宅面積:
686 m² (7,388 ft²) - 特徴: 貯蔵室ユティリティールーム車庫デッキパティオドライブウェイ外側の照明収納スペースウォークインクローゼット
- 場所: ウォーターフロント
敷地 / 土地
- 土地/分譲地の面積:
2,082 m² (22,415 ft²) - 区画詳細: フェンス付き
建築タイプ
- 建築年: 2026
- スタイル: コンテンポラリー現代風
- 屋根ふき材: コンクリート
- 状態: 新築
- 建築タイプ: コンクリート/ブロック
駐車場/ガレージ
- ガレージ種類: 家続きの車庫自動開閉式の車庫のドア
寝室
- 寝室: 6
浴室
- バスルーム(浴室)総数: 8
- フルバスルーム: 7
- WC: 1
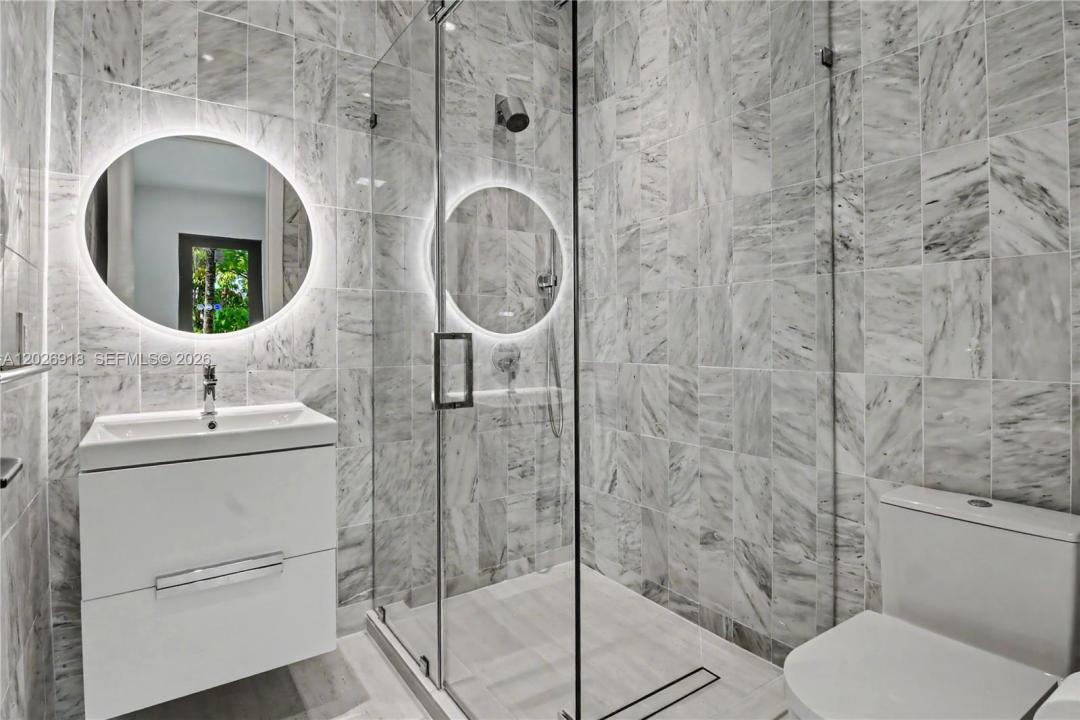
- 詳細: 特別注文の鏡
その他の部屋
- 部屋タイプ: 居間テレビルーム・書斎・オフィス入口玄関グレートルームゲスト/メイド用クオーターフォーマルダイニングルームメディアルーム
- キッチン詳細: キッチン (アイランド型)
- 家電機器: 電気温水器洗濯機レンジ 電子レンジオーブン (壁に組み込まれた)冷蔵庫オーブン (SCC)ゴミ処理ドライヤー製氷機食器洗い機
インテリアの特長
- 床: 木製
- トリム/モールディング: クローゼット・キャビネット
- バー: 水道付きホームバー
エクステリアの特長
- 屋外スペース: デッキパティオ
- カーポート駐車場:
プール&スパ
- プール: 地上アウトドアシャワーコンクリートスパ付きプール
水域・ボートアクセス
- 海、湖、河川向: 運河
保養地・娯楽地
- 保養地・娯楽地: プールバーベキュービルトイングリル
防犯設備等
- 特徴: 消火用スプリンクラー
景観
- 特徴: 運河の見えるプールの眺め
暖房・冷房
- 暖房設備: セントラル・ヒーティング
- 冷房設備: 全館空調
電気・ガス・水道設備
- その他の設備: 天然ガス下水タンク(汲取式)都市水道
共同用
学校情報
- 高等学校: Miami Palmetto
- 中学校: Palmetto
- 小学校: Palmetto