
$3,575,000
販売中の一戸建て住宅, 11930 NW 8th St, Plantation, フロリダ 33325, アメリカ合衆国
- MLS登録番号A12063254
- 6
- 7
掲載元:Related General Realty, LLC.
11930 NW 8th St, Plantation, フロリダ 33325, アメリカ合衆国にある販売中の一世帯一戸建ては、現在掲載中です。この物件には次の特徴があります:6寝室, 7バスルーム。
物件の概要
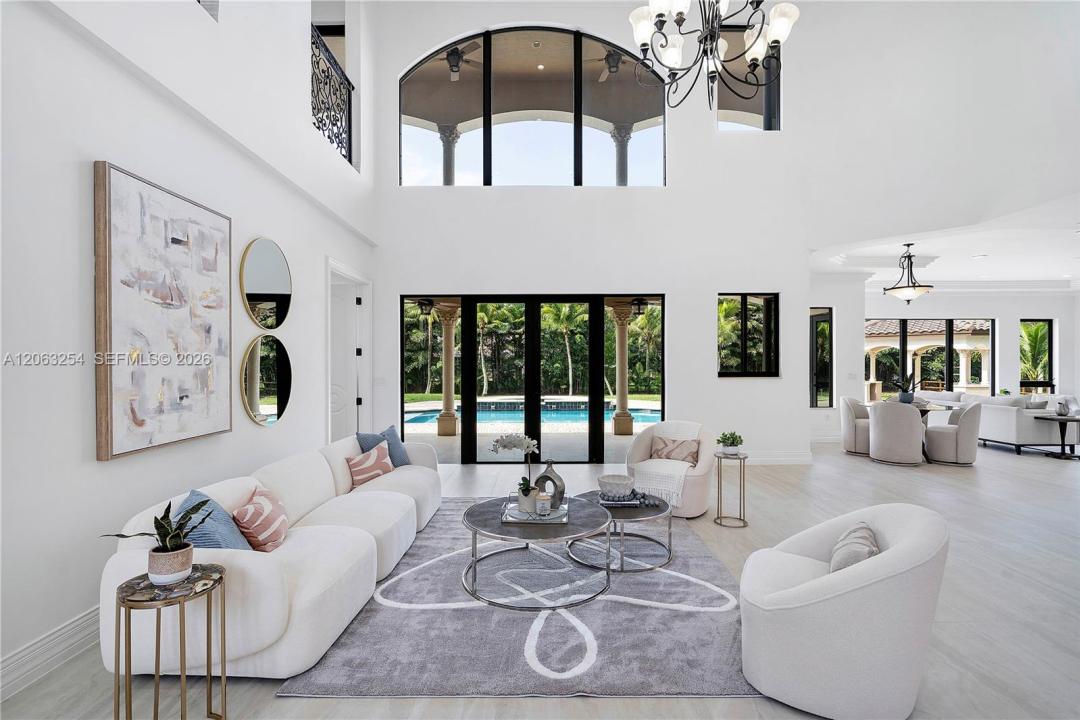
Discover a one-of-a-kind Estate where timeless character meets sophisticated modern living, on 1.42 beautifully landscaped acres. This exceptional residence offers 8,887 total SF (6,953 under A/C), extensively renovated, blending an open, light-filled design with warmth and craftsmanship of its mediterranean architecture. Soaring ceilings, expansive windows, porcelain and marble floors fill the home with natural light, while elegant millwork, custom railings, and architectural details preserve its distinctive charm. Designed for both effortless entertaining and everyday comfort, this home features 6 luxurious bedroom suites + guest powder room. Open concept, Chef's kitchen, brand new Thermador appliances, family room, formal dining room and living room, office/flex room, expansive home theater w/full bar, and upstairs lounge w/additional bar. First-floor cabana suite w/private entrance from pool, side driveway, and second garage is ideal for guests, multigenerational living, or second primary suite. Enjoy your own private retreat with pool+spa featuring new equipment, BBQ-ready gazebo, lush tropical landscaping, mature mango tree, tranquil pond with fountain. Additional highlights: elevator readiness, 2 laundry rooms, 2 garages (4 cars), ample guest parking, hurricane windows, comprehensive drainage system. Near top-rated schools, shopping, highways, International Airport, and Panthers Stadium. A rare Plantation Acres estate where luxury, privacy, and lasting memories begin.
場所
11930 NW 8th St, Plantation, フロリダ 33325, アメリカ合衆国
物件の特徴
所有地
- 住居のタイプ: 家具なし
- 特徴: ユティリティールーム車庫オープンポーチバルコニー
- 場所: ウォーターフロント
敷地 / 土地
- 土地/分譲地の面積:
5,747 m² (61,858 ft²)
建築タイプ
- 建築年: 2015
- 状態: 改装済みの建物
- 建築タイプ: コンクリート/ブロック
駐車場/ガレージ
- ガレージ種類: 家続きの車庫
寝室
- 寝室: 6
浴室
- バスルーム(浴室)総数: 7
- フルバスルーム: 6
- WC: 1
その他の部屋
- 部屋タイプ: 居間リクリエーションルームテレビルーム・書斎・オフィスグレートルームゲスト/メイド用クオーターフォーマルダイニングルームメディアルーム
- キッチン詳細: キッチン (アイランド型)
- 家電機器: 洗濯機レンジ 電子レンジオーブン (壁に組み込まれた)冷蔵庫オーブン (SCC)ドライヤー食器洗い機
インテリアの特長
- 床: 大理石
- 天井: 吹き抜け天井ボリューム天井
- バー: 水道付きホームバー
エクステリアの特長
- 屋外スペース: バルコニー
- ドライブウェイ: ドライブウェイ (環状)
- カーポート駐車場:
プール&スパ
- プール: 設備はそのまま地下
水域・ボートアクセス
- 海、湖、河川向: 池沼
保養地・娯楽地
- 保養地・娯楽地: スパプール
景観
- 特徴: プールの眺め庭向け
暖房・冷房
- 暖房設備: セントラル・ヒーティングゾーン型
- 冷房設備: 天井のファン全館空調ゾーン型
電気・ガス・水道設備
- その他の設備: 下水タンク(汲取式)都市水道
共同用
- 特徴: ペット可
学校情報
- 高等学校: Plantation High
- 中学校: Plantation Middle
- 小学校: Central Park