
$18,000
賃貸タウンハウス, 11967 POLO CLUB Road, ウェリントン, フロリダ 33414, アメリカ合衆国
- MLS登録番号B26066232
- 3
- 3
201 m² (2,163 ft²)
掲載元:Keller Williams Realty - Wellington
11967 POLO CLUB Road, ウェリントン, フロリダ 33414, アメリカ合衆国にある賃貸のタウンハウスは、現在掲載中です。この物件には次の特徴があります:3寝室, 3バスルーム。
物件の概要
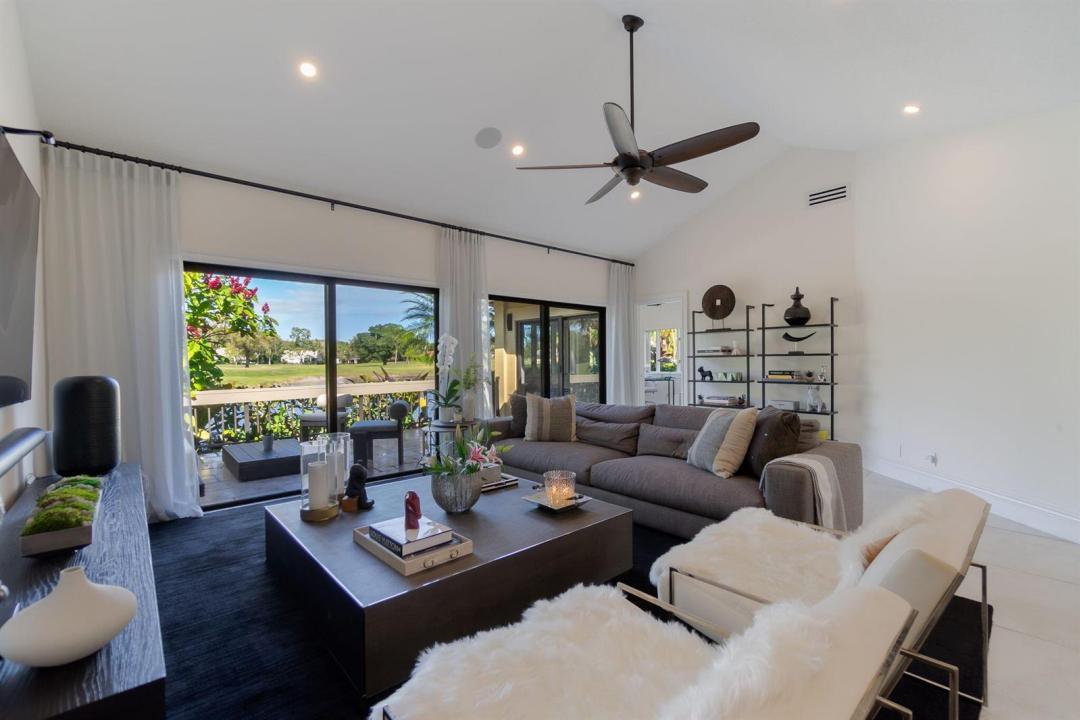
Available for this upcoming season, this beautifully remodeled and exceptionally private residence offers an impressive blend of elegance, comfort, and effortless Wellington living within the prestigious Palm Beach Polo and Country Club. This beautifully remodeled three-bedroom, three-bath residence is ideally positioned on a desirable corner lot and features a private driveway, lush tropical landscaping, and a charming front courtyard that creates an inviting sense of arrival. Designed to embrace both indoor and outdoor living, the home offers three separate patio areas, including two spacious patios with beautiful lake and golf course views, plus an additional patio overlooking the peaceful courtyard—perfect for morning coffee, entertaining guests, or simply enjoying the serene surroundings. Inside, sophisticated updates and thoughtfully designed living spaces create a warm yet refined atmosphere throughout. The layout provides comfort and privacy while maintaining an easy flow for everyday living and entertaining. Residents also enjoy access to a private community pool just a short, picturesque walk away. Ideally located near Wellington's world-renowned equestrian venues, shopping, dining, and entertainment, this property presents a rare opportunity to enjoy the Palm Beach Polo lifestyle in one of Wellington's most sought-after communities. Schedule your private showing and experience 11967 Polo Club Road for yourself.
場所
11967 POLO CLUB Road, ウェリントン, フロリダ 33414, アメリカ合衆国
物件の特徴
所有地
- 住宅面積:
201 m² (2,163 ft²) - 住居のタイプ: 家具付
- 特徴: 貯蔵室ユティリティールーム車庫パティオドライブウェイ収納スペースウォークインクローゼット
- 場所: ウォーターフロントゴルフ場に隣接
敷地 / 土地
- 土地/分譲地の面積:
724 m² (7,797 ft²)
建築タイプ
- 建築年: 1985
駐車場/ガレージ
- 駐車場の説明: 覆い付きの駐車場割り当て済み
- ガレージ種類: 独立した車庫
寝室
- 寝室: 3
浴室
- バスルーム(浴室)総数: 3
- フルバスルーム: 3
インテリアの特長
- 床: 陶製タイル
- トリム/モールディング: クローゼット・キャビネット
エクステリアの特長
- 屋外スペース: パティオ
- カーポート駐車場:
防犯設備等
- 特徴: 警備員警備パトロール煙探知機
景観
- 特徴: 湖の眺めゴルフ場に面した眺め庭向け
暖房・冷房
- 暖房設備: 電気セントラル・ヒーティング
- 冷房設備: 天井のファン電気全館空調
電気・ガス・水道設備
- 通信: ケーブル利用可
- その他の設備: 天然ガス下水敷地外で下水利用可公共の下水管
共同用
- 特徴: ゲートで囲われたコミュニティの警備員フィットネスルームクラブハウスペット可守衛付きテニスコートアソシエーション・ジム/エクササイズルーム
学校情報
- 高等学校: Wellington
- 中学校: Polo Park
- 小学校: Elbridge Gale