
$1,000,000
販売中の農場, 11969 SW HUNTER HILL Avenue, Port St. Lucie, フロリダ 34987, アメリカ合衆国
- MLS登録番号B26071992
- 3
- 4
256 m² (2,753 ft²)
掲載元:Keller Williams Realty of PSL
11969 SW HUNTER HILL Avenue, Port St. Lucie, フロリダ 34987, アメリカ合衆国にある販売中の農場は、現在掲載中です。この物件には次の特徴があります:3寝室, 4バスルーム。
物件の概要
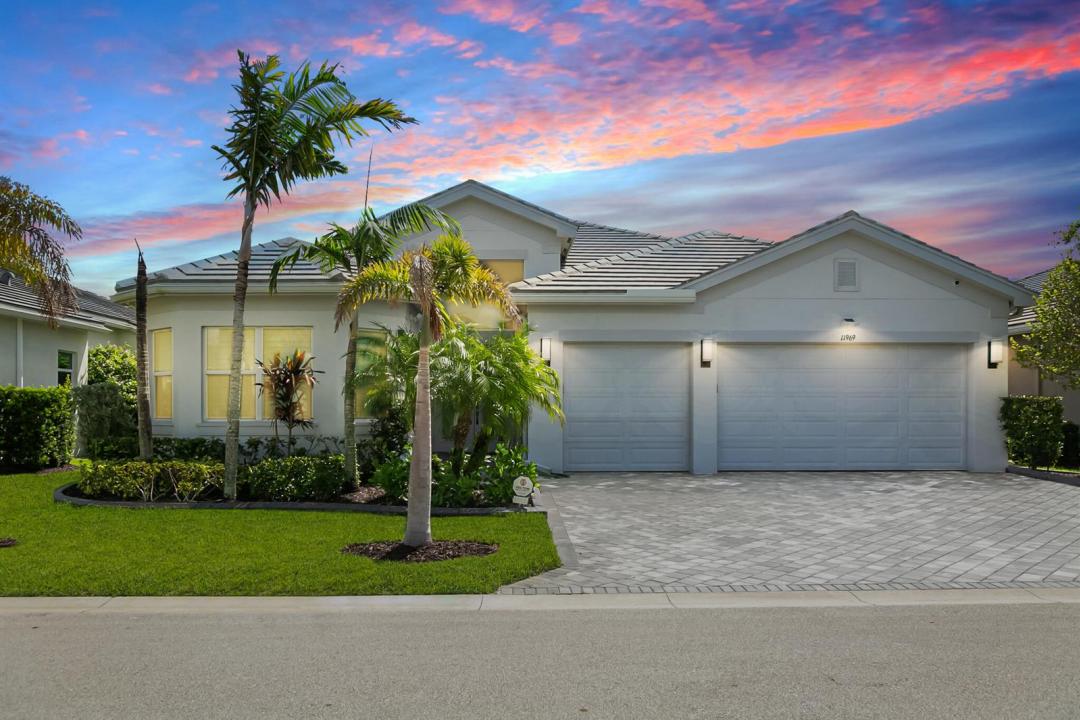
Lakefront luxury meets resort-style living at Port St. Lucie's premier active adult community - Valencia Cay at Riverland! This breathtaking Julia model has been artfully designed to be a true one of one, offering 2,753 sqft of contemporary living space with 3 bedrooms plus den (optional 4th bedroom), 3.5 bathrooms, and a 3 car garage on a fully fenced waterfront lot framed by tropical landscaping. The open great room stuns with a custom wall unit in luxury textured tile, designer wallpaper accents, and a built-in electric fireplace. Designer upgrades are found throughout: a custom built wall unit in the den, 24x12 luxury tile in the main living areas, upgraded GE Profile kitchen appliances, pull-out drawers in all cabinets, custom built shelving in every closet, plantation shutters and window tinting throughout, and added recessed lighting in the great room and kitchen. Enjoy your morning coffee or evening cocktail on the extended screened lanai with full picture screening overlooking the lake. A whole-house generator and water purification system add piece of mind. The 3-car garage includes epoxy floors and custom shelving. A full ensuite bath in every bedroom ensures comfort and convenience when hosting friends and relatives. Residents enjoy a 34,000 sqft clubhouse, resort-style pool, and fitness center, plus a Sports & Racquet Club with tennis, pickleball, and bocce, an Arts & Culture Center, and miles of trails—all within a 4,000-acre master-planned community. This is resort living at it's best!
場所
11969 SW HUNTER HILL Avenue, Port St. Lucie, フロリダ 34987, アメリカ合衆国
物件の特徴
所有地
- 住宅面積:
256 m² (2,753 ft²) - 特徴: 貯蔵室車庫パティオドライブウェイ屋根裏部屋へのプルダウン階段ウォークインクローゼット
- 場所: ウォーターフロント
敷地 / 土地
- 土地/分譲地の面積:
692 m² (7,449 ft²) - 区画詳細: フェンス付き
建築タイプ
- 建築年: 2021
- 屋根ふき材: タイルコンクリート平タイル
- 屋根のタイプ: フラット
- 建築タイプ: CBS構造
- 地上: 漆喰
駐車場/ガレージ
- ガレージ種類: 家続きの車庫自動開閉式の車庫のドア
寝室
- 寝室: 3
浴室
- バスルーム(浴室)総数: 4
- フルバスルーム: 3
- WC: 1
その他の部屋
- 部屋タイプ: テレビルーム・書斎・オフィス入口玄関グレートルームフォーマルダイニングルーム
- キッチン詳細: キッチン (アイランド型)
- 家電機器: 洗濯機レンジ 電子レンジオーブン (壁に組み込まれた)冷蔵庫オーブン (SCC)ゴミ処理ドライヤー浄水器硬水軟化装置製氷機食器洗い機
インテリアの特長
- ドア/扉: フレンチドア
- 窓: プランテーション・シャッター
- 床: 陶製タイル陶製タイルカーペット
- 天井: ボリューム天井
- トリム/モールディング: クローゼット・キャビネット
エクステリアの特長
- 屋外スペース: パティオ
- カーポート駐車場:
プール&スパ
- プール: プライベートプール
- スパ: バスタブ
景観
- 特徴: 湖の眺め水のある景色
暖房・冷房
- 暖房設備: 電気セントラル・ヒーティング
- 冷房設備: 天井のファン電気全館空調
電気・ガス・水道設備
- 通信: ケーブル利用可
- その他の設備: 天然ガス下水公共地下 電気・ガス・水道設備敷地外で下水利用可公共の下水管
共同用
- 特徴: クラブハウススパサウナプールバービリヤードルームテニスコートゲートで囲われたコミュニティフィットネスルームペット可アソシエーション・ジム/エクササイズルームジョギング/バイク路温水プール