
$1,049,000
販売中の一戸建て住宅, 119 ZANE GREY CREEK, Long Key, フロリダ 33001, アメリカ合衆国
- MLS登録番号B26083616
- 3
- 2
170 m² (1,830 ft²)
掲載元:EXP Realty LLC
119 ZANE GREY CREEK, Long Key, フロリダ 33001, アメリカ合衆国にある販売中の一世帯一戸建ては、現在掲載中です。この物件には次の特徴があります:3寝室, 2バスルーム。
物件の概要
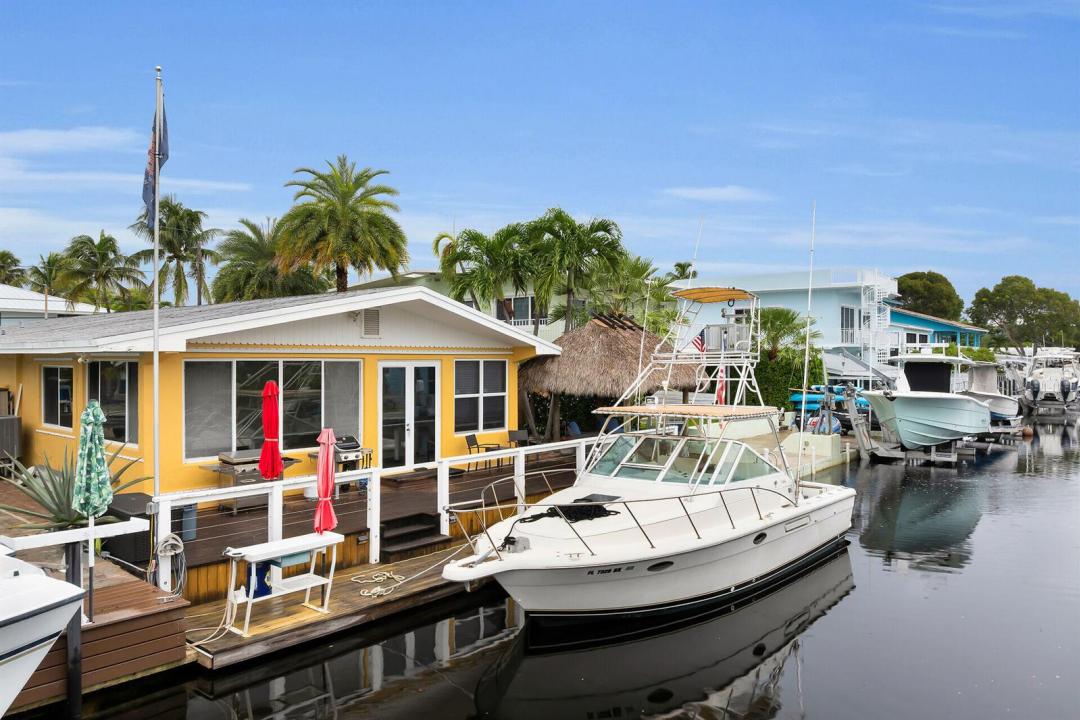
SPACE, WATERFRONT & THAT SMALL-TOWN KEYS LIFESTYLE! At 1,830 sq ft, this is one of the larger canal-front homes you'll find in Layton. This 3 bed/2 bath ground-level home sits on a raised lot, positioned above the street & higher than many of the ground-level homes in town. Lovingly cared for by the same owners for 20 years, the home has seen thoughtfully updates throughout the years & is ready for its next chapter. Inside, the wide, open living space is filled with natural light & offers beautiful views straight out to the canal. All 3 bedrooms & both bathrooms are generously sized, including a dedicated primary suite with its own ensuite bath. Outside is where the Keys lifestyle really comes to life. Located on Layton's deep main canal, the property features 50 feet of dockage and a canal side tiki hut providing a welcoming outdoor living space. The eastern exposure brings beautiful morning sunlight across the water, making the tiki the perfect place for morning coffee before heading out for a day on the boat.Here in the Keys, the lifestyle a home provides is just as important as the home itself. Tucked between Islamorada & Marathon, Layton offers quiet, small-town island living with the Gulf, Bay & Ocean all within easy reach. Spend your days boating & fishing, play pickleball at the town courts, explore Long Key State Park or grab a bite at the local bar & grill. It's laid-back Keys living with the water right outside your back door.
場所
119 ZANE GREY CREEK, Long Key, フロリダ 33001, アメリカ合衆国
物件の特徴
所有地
- 住宅面積:
170 m² (1,830 ft²) - 住居のタイプ: 家具なし
- 特徴: パティオドライブウェイ
- 場所: 海岸付近ウォーターフロント
敷地 / 土地
- 土地/分譲地の面積:
453 m² (4,875 ft²) - ウォーターフロント: 15 m
建築タイプ
- 建築年: 1971
- 屋根ふき材: 合成/シングル屋根板
寝室
- 寝室: 3
浴室
- バスルーム(浴室)総数: 2
- フルバスルーム: 2
その他の部屋
- 部屋タイプ: 入口玄関
- キッチン詳細: キッチン (アイランド型)
- 家電機器: 洗濯機オーブン (壁に組み込まれた)冷蔵庫オーブン (SCC)ドライヤー食器洗い機
インテリアの特長
- 床: 陶製タイル
エクステリアの特長
- 屋外スペース: パティオ
- カーポート駐車場:
水域・ボートアクセス
- 海、湖、河川向: 運河
- ボート: ボートドック係船場利用可能個人専用の係船場
保養地・娯楽地
- 保養地・娯楽地: 海水へのアクセス制限なし
景観
- 特徴: 運河の見える
暖房・冷房
- 暖房設備: セントラル・ヒーティング
- 冷房設備: 全館空調
電気・ガス・水道設備
- その他の設備: 下水公共敷地外で下水利用可公共の下水管
共同用
- 特徴: ペット可
学校情報
- 小学校: Plantation