
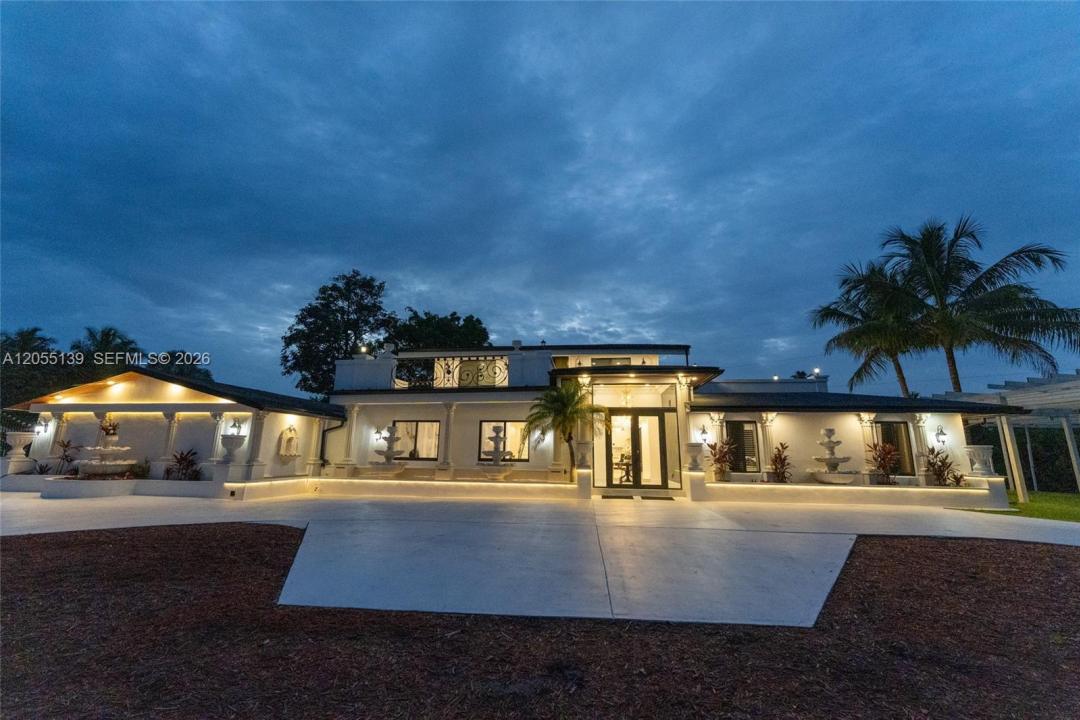
$2,799,000
販売中の一戸建て住宅, 12051 NW 20th St, Plantation, フロリダ 33323, アメリカ合衆国
- MLS登録番号A12055139
- 5
- 3
292 m² (3,144 ft²)
掲載元:Iconic Miami Realty
12051 NW 20th St, Plantation, フロリダ 33323, アメリカ合衆国にある販売中の一世帯一戸建ては、現在掲載中です。この物件には次の特徴があります:5寝室, 3バスルーム。
物件の概要
A rare opportunity in prestigious Plantation Acres! This exceptional offering includes a 41,074 sq. ft. builder's acre with an existing estate, sold together with the adjacent builder's acre (Folio #504025710030), creating nearly 2 acres in one of Broward County's premier equestrian communities. Nestled at the end of a quiet cul-de-sac, this private estate offers exceptional flexibility and endless possibilities. The home features 4 bedrooms (one is a den) plus multiple versatile living spaces, including a home theater, office, gym, playroom, and additional bathroom—ideal for multigenerational living, an au pair suite, guest quarters, or working from home. Enjoy a resort-style pool and spa, expansive grounds, and abundant space for horses, RVs, boats, and future expansion. A true haven for equestrian enthusiasts, located just 4 minutes from Plantation Equestrian Center, 8 minutes from American Heritage School and Sawgrass Mills, 20 minutes from Fort Lauderdale-Hollywood International Airport, and 30 minutes from Las Olas Boulevard. Whether you envision enjoying the existing estate, building a spectacular custom luxury residence on the adjacent builder's acre, creating a private family compound, or investing in one of Plantation Acres' increasingly rare double-acre opportunities, this extraordinary offering presents a lifestyle, legacy, and investment opportunity rarely available in today's market.
場所
12051 NW 20th St, Plantation, フロリダ 33323, アメリカ合衆国
物件の特徴
所有地
- 住宅面積:
292 m² (3,144 ft²) - 特徴: 貯蔵室ユティリティールームパティオドライブウェイ暖炉
- 場所: ウォーターフロント
敷地 / 土地
- 土地/分譲地の面積:
3,816 m² (41,074 ft²) - ウォーターフロント: 12 m
- 区画詳細: フェンス付き乗馬可能
建築タイプ
- 建築年: 1978
- 屋根ふき材: 屋根板
- 建築タイプ: CBS構造
寝室
- 寝室: 5
浴室
- バスルーム(浴室)総数: 3
- フルバスルーム: 3
インテリアの特長
- 床: 陶製タイル
- 天井: 吹き抜け天井
- トリム/モールディング: クローゼット・キャビネット
- 暖炉の詳細: 装飾
エクステリアの特長
- 屋外スペース: パティオ
- カーポート駐車場:
プール&スパ
- プール: 地下
- スパ: 地下
水域・ボートアクセス
- 海、湖、河川向: 運河
保養地・娯楽地
- 保養地・娯楽地: スパプール
景観
- 特徴: 運河の見えるプールの眺め
暖房・冷房
- 暖房設備: セントラル・ヒーティング
- 冷房設備: 全館空調
電気・ガス・水道設備
- その他の設備: 下水タンク(汲取式)都市水道
共同用
学校情報
- 高等学校: Plantation High
- 中学校: Plantation Middle
- 小学校: Central Park