
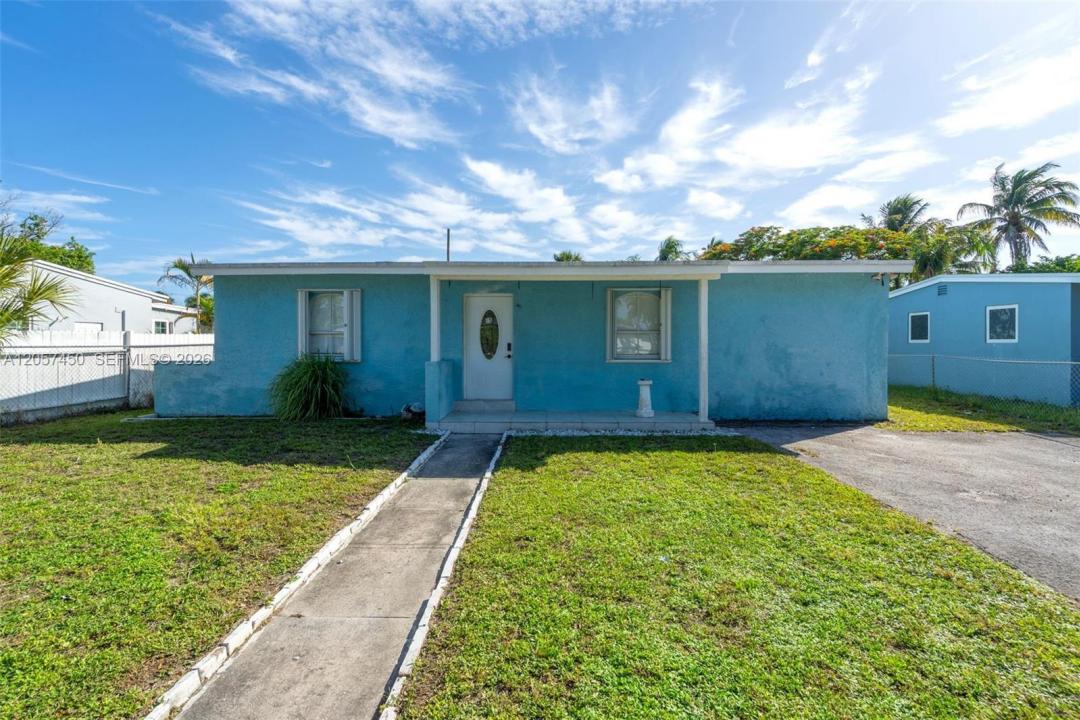
$425,000
販売中の一戸建て住宅, 1207 Chateau Park Dr, Fort Lauderdale, フロリダ 33311, アメリカ合衆国
- MLS登録番号A12057450
- 3
- 2
101 m² (1,084 ft²)
掲載元:Luxe Properties
1207 Chateau Park Dr, Fort Lauderdale, フロリダ 33311, アメリカ合衆国にある販売中の一世帯一戸建ては、現在掲載中です。この物件には次の特徴があります:3寝室, 2バスルーム。
物件の概要
Welcome to this beautifully maintained home in the desirable Chateau Park community of Fort Lauderdale! This inviting residence features a spacious, functional floor plan filled with natural light, creating a warm and welcoming atmosphere. The open living and dining areas are perfect for entertaining or everyday living, while the well-appointed kitchen offers ample cabinetry and generous counter space for effortless meal preparation.
The primary suite provides a comfortable private retreat with ample closet space, and the additional bedrooms offer flexibility for family, guests, or a home office. Step outside to a private backyard, ideal for relaxing, outdoor dining, or hosting gatherings.
Conveniently located just minutes from major highways, shopping, restaurants, schools, parks, Downtown Fort Lauderdale, Las Olas Blvd, Fort Lauderdale-Hollywood International Airport, and the area's beautiful beaches, this home offers the perfect blend of comfort and convenience. Whether you're a first-time homebuyer, growing family, or investor, this property presents an outstanding opportunity. Don't miss your chance to own in one of Fort Lauderdale's most convenient neighborhoods. Schedule your private showing today and experience everything this wonderful home has to offer! Enjoy nearby entertainment, local attractions, and easy access to all that South Florida has to offer, making this an exceptional place to call home.
場所
1207 Chateau Park Dr, Fort Lauderdale, フロリダ 33311, アメリカ合衆国
物件の特徴
所有地
- 住宅面積:
101 m² (1,084 ft²) - 住居のタイプ: 家具なし
- 特徴: ドライブウェイ
- その他の建物構造: 温室
敷地 / 土地
- 土地/分譲地の面積:
735 m² (7,913 ft²)
建築タイプ
- 建築年: 1953
- 屋根ふき材: 平タイル
- 建築タイプ: コンクリート/ブロック
駐車場/ガレージ
- 駐車場の説明: ゲスト用駐車場
寝室
- 寝室: 3
浴室
- バスルーム(浴室)総数: 2
- フルバスルーム: 2
インテリアの特長
- 窓: 窓のブラインド
- 床: 陶製タイル
防犯設備等
- 特徴: 煙探知機
景観
- 特徴: 庭向け
暖房・冷房
- 暖房設備: セントラル・ヒーティング
- 冷房設備: 全館空調
電気・ガス・水道設備
- その他の設備: 公共の下水管都市水道
共同用
- 特徴: ペット可
学校情報
- 高等学校: Dillard High
- 中学校: William Dandy
- 小学校: Sunland Park