
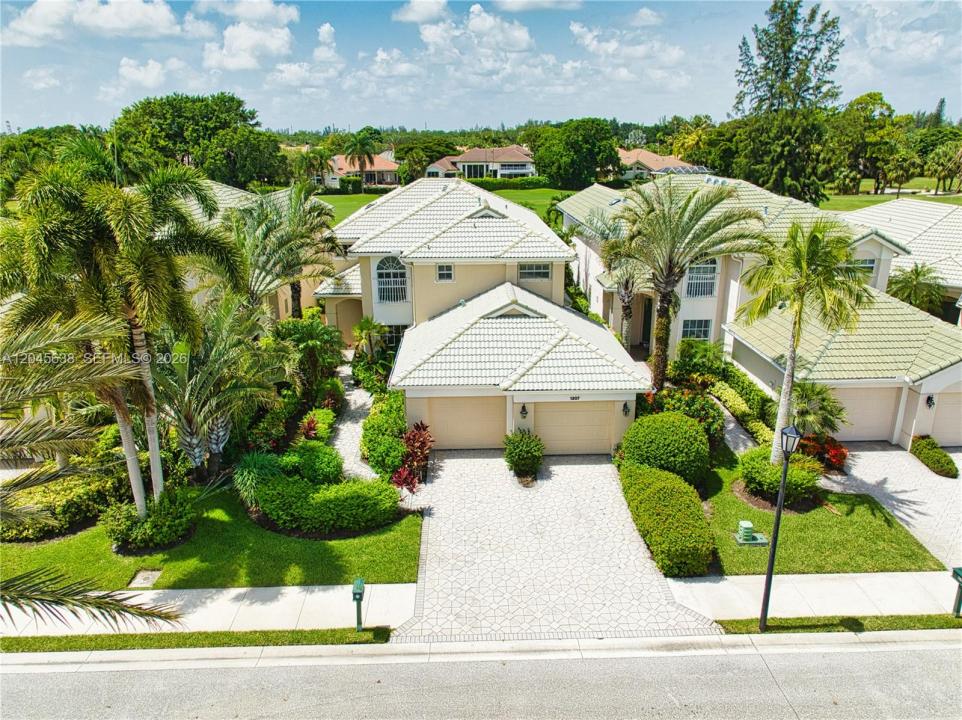
$1,199,999
販売中の一戸建て住宅, 1207 General Pointe Trce, Palm Beach Gardens, フロリダ 33418, アメリカ合衆国
- MLS登録番号A12045638
- 4
- 5
318 m² (3,422 ft²)
掲載元:Water Vista Realty, Inc.
1207 General Pointe Trce, Palm Beach Gardens, フロリダ 33418, アメリカ合衆国にある販売中の一世帯一戸建ては、現在掲載中です。この物件には次の特徴があります:4寝室, 5バスルーム。
物件の概要
Nestled within the exclusive General Pointe Subdivision in PGA National, this elegant 4-bedroom, 4.5-bathroom residence delivers the ultimate golf-course lifestyle. Sitting directly on the 14th fairway of the Palmer Course, the property commands spectacular, unobstructed water and fairway views. Inside, the 3,422-square-foot living area features a bright open floor plan enhanced by soaring volume ceilings that make the entire home feel incredibly spacious. Rich hardwood and marble floors flow seamlessly through the main living areas. New Central Air Conditioning system in 2023. Designed with a highly desirable split floor plan, the layout offers ultimate privacy with two complete primary suites, one on each level. Upstairs, a massive open loft gallery with custom built-in shelving overlooks the great room below, creating a versatile space with elevated views of the golf course. The main level also includes a granite kitchen, natural light-filled family room and an open formal dining room. Sliding glass doors open to a private backyard sanctuary, perfect for entertaining against a premier golf backdrop. Conveniently located to renowned shopping and dinning and only 20min to PBI airport. While world-class golf, tennis, and social memberships are available at the nearby PGA National Resort, club membership is entirely optional. Schedule your showing today, Paradise Awaits!!!
場所
1207 General Pointe Trce, Palm Beach Gardens, フロリダ 33418, アメリカ合衆国
物件の特徴
所有地
- 住宅面積:
318 m² (3,422 ft²) - 特徴: 屋根裏ユティリティールーム車庫オープンポーチバルコニー主寝室を他の寝室から離して配置ドライブウェイウォークインクローゼット
- 場所: ウォーターフロント
敷地 / 土地
- 土地/分譲地の面積:
610 m² (6,564 ft²) - ウォーターフロント: 16 m
建築タイプ
- 建築年: 1998
- スタイル: 同じ階の一部の部屋が他の部屋より高くなっている
- 屋根ふき材: 平タイル
- 建築タイプ: CBS構造コンクリート/ブロック
- 地上: 漆喰
駐車場/ガレージ
- ガレージ種類: 自動開閉式の車庫のドア
寝室
- 寝室: 4
浴室
- バスルーム(浴室)総数: 5
- フルバスルーム: 4
- WC: 1
- 詳細: 特別注文の鏡
インテリアの特長
- 窓: 耐ハリケーンシャッター
- 床: 陶製タイル木製大理石
- 天井: 吹き抜け天井ボリューム天井
エクステリアの特長
- 屋外スペース: バルコニー
- カーポート駐車場:
水域・ボートアクセス
- 海、湖、河川向: 運河
保養地・娯楽地
- 保養地・娯楽地: ニスコート
防犯設備等
- 特徴: 煙探知機
景観
- 特徴: 運河の見えるゴルフ場に面した眺め
暖房・冷房
- 暖房設備: 電気セントラル・ヒーティング
- 冷房設備: 電気全館空調
電気・ガス・水道設備
- その他の設備: 公共の下水管都市水道
共同用
- 特徴: ゴルフ場ゲートで囲われたコミュニティ
学校情報
- 高等学校: Palm Beach Gardens
- 中学校: Watson B. Duncan
- 小学校: Timber Trace