
$2,499,000
販売中の一戸建て住宅, 1209 Breakers West Boulevard, West Palm Beach, フロリダ 33411, アメリカ合衆国
- MLS登録番号R11133180
- 4
- 5
344 m² (3,703 ft²)
掲載元:BlueChip Properties
1209 Breakers West Boulevard, West Palm Beach, フロリダ 33411, アメリカ合衆国にある販売中の一世帯一戸建ては、現在掲載中です。この物件には次の特徴があります:4寝室, 5バスルーム。
物件の概要
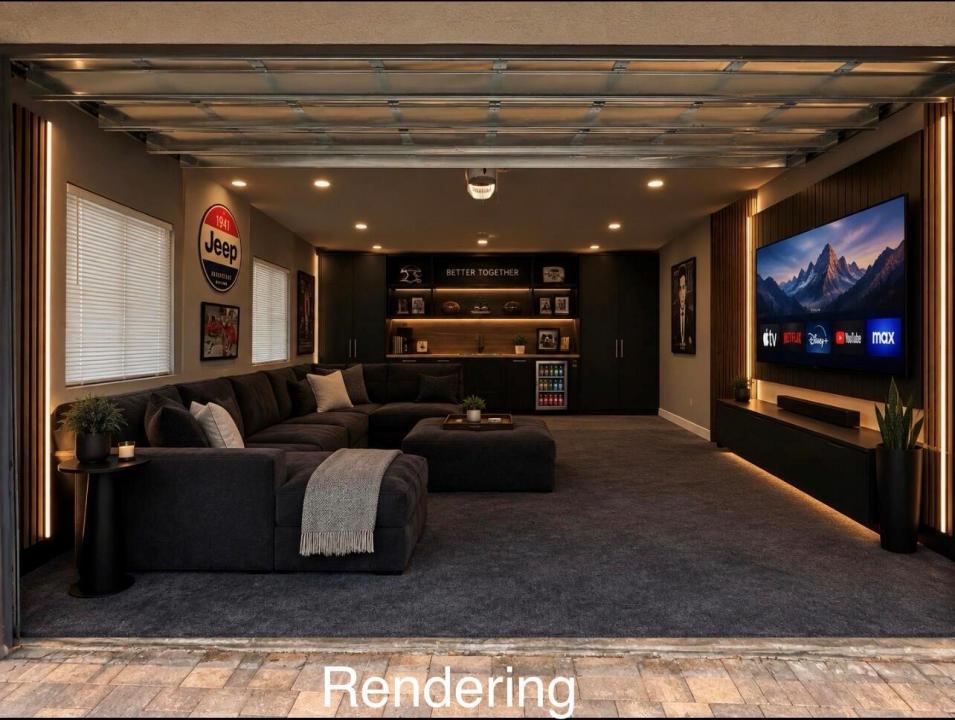
Newly renovated home offers 4 bedrooms, 5 bathrooms, PLUS office with GUEST HOUSE (Mother in law suite) with kitchenette and mini split AC! Beautiful custom wood floors in living areas with 14+ foot ceilings, open floor plan, plus tongue and groove wood ceilings in several areas as well as wood beams in the living room. The entire home is protected by NEW hurricane rated impact glass windows and doors, NEWLY remodeled bathrooms, custom 11' front doors, custom closets, gutters, huge 5 car garage built to livable specs with added split ac unit, circular paver drive, batten board throughout living areas, with extra refrigerator in the laundry room. Over-sized Master bedroom, with access to the pool/patio. Large walk-in shower with double shower heads in master bathroom. Outside, enjoy a newly renovated pool with spa and travertine patio with built-in BBQ and backing to the 4th green of Mayacoo Lakes CC. New roof in 2017, surround sound speakers throughout, WiFi enabled (MyQ) garage doors, WiFi enabled Nest thermostats for AC units (still under warranty). Extra storage areas everywhere in this home. Neighborhood offers incredible (armed) security and first responders as well as 2 private country clubs (optional golf/sports/social memberships) inside the gates to round out the great amenities of this community. Shows like a model! Bring your fussiest buyer today. Breakers West is conveniently located to downtown West Palm Beach, CityPlace, Wellington's world class equestrian amenities, and approximately 5 miles to PBI.
場所
1209 Breakers West Boulevard, West Palm Beach, フロリダ 33411, アメリカ合衆国
物件の特徴
所有地
- 住宅面積:
344 m² (3,703 ft²) - 住居のタイプ: 家具なし
- 特徴: 屋根裏ユティリティールーム車庫パティオ主寝室を他の寝室から離して配置屋根裏部屋へのプルダウン階段ウォークインクローゼット
- 場所: ゴルフ場に隣接
敷地 / 土地
- 土地/分譲地の面積:
1,572 m² (16,917 ft²) - 区画詳細: フェンス付き
建築タイプ
- 建築年: 1997
- 屋根ふき材: タイルコンクリート平タイル
- 屋根のタイプ: フラット
- 建築タイプ: CBS構造
駐車場/ガレージ
- ガレージ種類: 家続きの車庫自動開閉式の車庫のドア
寝室
- 寝室: 4
浴室
- バスルーム(浴室)総数: 5
- フルバスルーム: 5
その他の部屋
- 部屋タイプ: 使用人室居間テレビルーム・書斎・オフィスゲスト/メイド用クオーター洗濯室
- キッチン詳細: キッチン (アイランド型)
- 家電機器: 電気温水器洗濯機レンジ 電子レンジ冷蔵庫ゴミ処理ドライヤー製氷機食器洗い機
インテリアの特長
- 窓: プランテーション・シャッター
- 床: 木製陶製タイル
エクステリアの特長
- 屋外スペース: パティオ
- ドライブウェイ: ドライブウェイ (環状)
- カーポート駐車場:
プール&スパ
- プール: プライベートプール仕切りあり
保養地・娯楽地
- 保養地・娯楽地: スパプールビルトイングリル
防犯設備等
- 特徴: 警備パトロール煙探知機
景観
- 特徴: ゴルフ場に面した眺めプールの眺め
暖房・冷房
- 暖房設備: 電気セントラル・ヒーティング
- 冷房設備: 天井のファン電気全館空調
電気・ガス・水道設備
- その他の設備: 下水公共敷地外で下水利用可公共の下水管
共同用
- 特徴: ゲートで囲われたコミュニティの警備員ペット可プール守衛付き
学校情報
- 高等学校: Royal Palm Beach
- 中学校: Jeaga
- 小学校: Benoist Farms