
$775,000
販売中の一戸建て住宅, 120 PEPPER Lane, Jensen Beach, フロリダ 34957, アメリカ合衆国
- MLS登録番号B26073290
- 4
- 4
268 m² (2,880 ft²)
掲載元:BEX Realty
120 PEPPER Lane, Jensen Beach, フロリダ 34957, アメリカ合衆国にある販売中の一世帯一戸建ては、現在掲載中です。この物件には次の特徴があります:4寝室, 4バスルーム。
物件の概要
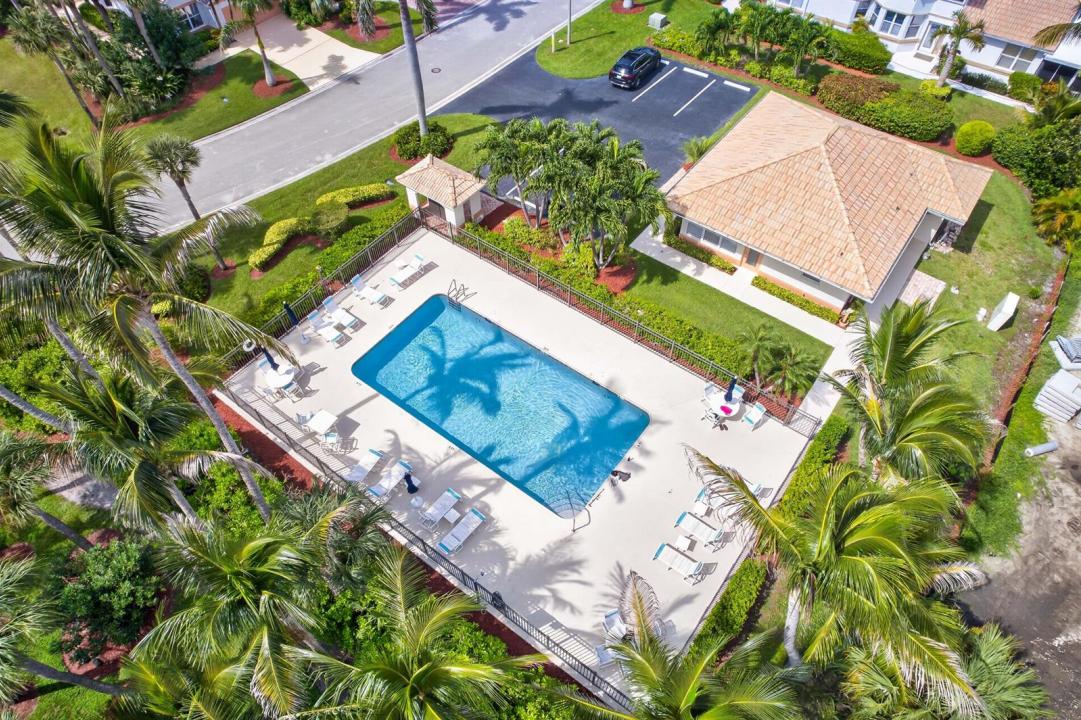
Feel the ocean breeze in this beautiful 4 bedroom, 3.1 bath concrete block home on Hutchinson Island ideally located across from Waveland Beach. Soaring ceilings greet you at the entry way completed w/beautiful tile flooring throughout the first floor. Large living room w/fireplace and bar area, formal dining room, eat-in kitchen and a guest bedroom w/walk-in closet and en-suite bath are all located on the ground floor. Upstairs, a spacious loft provides additional living space along with a generously sized primary suite overlooking screened balcony, 2 additional bedrooms and a full bath. At nearly 3000 sq ft this home offers an incredible opportunity to enjoy the same desirable coastal location as the new million-dollar plus community next door at a significantly less price. 2 car garage plus driveway wide enough for 2 cars, sprinkler system. Bay Tree is a small gated boutique community offering a heated pool, clubhouse and a viewing pier on the Intercoastal Waterway. Cable/Internet and landscaping, tree trimming is included in the HOA dues. Located in close proximity to stores, shopping plaza and great restaurants on the Island. Minutes to Jensen Beach downtown, shopping and entertaining. Photos 36 through 40 are virtually staged with suggestion of furniture layout. PLEASE WATCH OUR AWESOME VIDEO.
場所
120 PEPPER Lane, Jensen Beach, フロリダ 34957, アメリカ合衆国
物件の特徴
所有地
- 住宅面積:
268 m² (2,880 ft²) - 住居のタイプ: 家具なし
- 特徴: 車庫スクリーン付きバルコニーパティオ日よけ主寝室を他の寝室から離して配置ドライブウェイウォークインクローゼット
- 場所: ウォーターフロント
敷地 / 土地
- 土地/分譲地の面積:
363 m² (3,907 ft²) - 区画詳細: 家屋が全敷地面積を占める
建築タイプ
- 建築年: 1994
- スタイル: 地中海風
- 屋根のタイプ: かまぼこ屋根
- 建築タイプ: CBS構造
- 地上: 漆喰
駐車場/ガレージ
- ガレージ種類: 家続きの車庫
寝室
- 寝室: 4
浴室
- バスルーム(浴室)総数: 4
- フルバスルーム: 3
- WC: 1
インテリアの特長
- ドア/扉: フレンチドア
- 窓: 電気シャッター
- 床: 陶製タイル
- 天井: 吹き抜け天井ボリューム天井
- バー: 水道付きホームバー
エクステリアの特長
- 屋外スペース: パティオ
- カーポート駐車場:
プール&スパ
- プール: プライベートプール
防犯設備等
- 特徴: 煙探知機
景観
- 特徴: 庭向け水のある景色
暖房・冷房
- 暖房設備: セントラル・ヒーティング
- 冷房設備: 天井のファン全館空調
電気・ガス・水道設備
- 通信: ケーブル利用可
- その他の設備: 下水公共敷地外で下水利用可公共の下水管
共同用
- 特徴: クラブハウスペット可プール
学校情報
- 高等学校: Port St Lucie
- 中学校: Northport K-8 School
- 小学校: Savanna Ridge Elementary