
$3,695,000
販売中の一戸建て住宅, 1210 Aryana Way, Delray Beach, フロリダ 33445, アメリカ合衆国
- MLS登録番号B26009684
- 4
- 6
337 m² (3,630 ft²)
掲載元:Premier Estate Properties, Inc
1210 Aryana Way, Delray Beach, フロリダ 33445, アメリカ合衆国にある販売中の一世帯一戸建ては、現在掲載中です。この物件には次の特徴があります:4寝室, 6バスルーム。
物件の概要
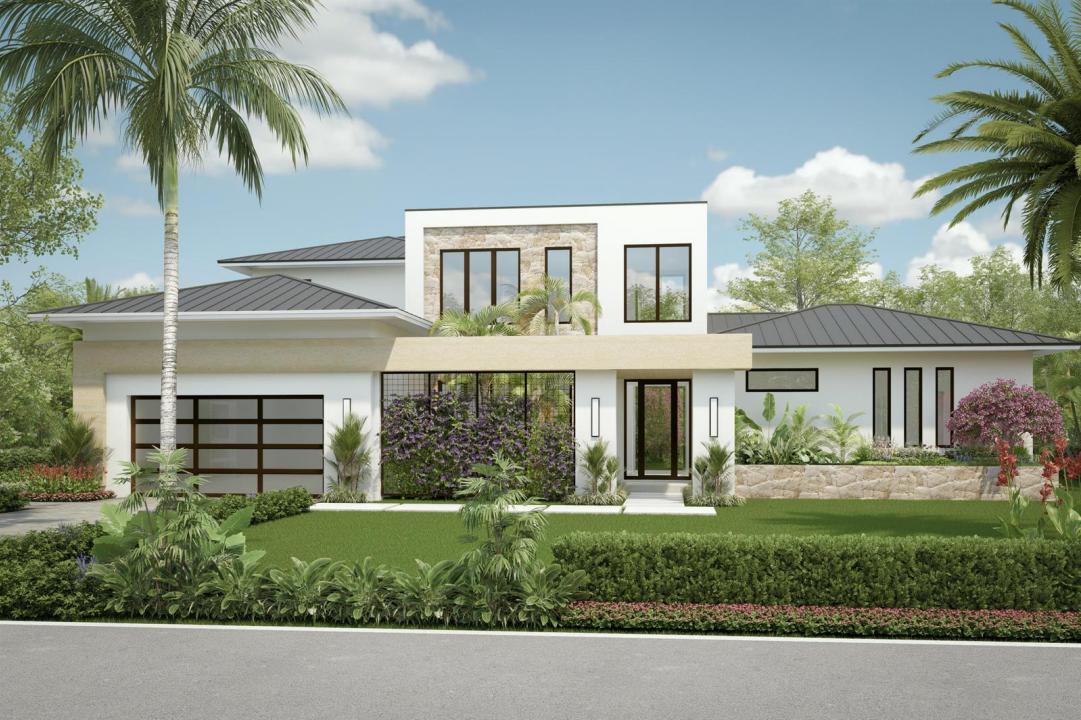
Matteo Court at Barwick is an exclusive enclave of 10 luxury estate homes by Natale Builders, offering the perfect blend of privacy and convenience. Nestled on a private cul-de-sac, lot sizes range from 13,000 to 29,000 sq ft. These magnificent residences, ensure unparalleled tranquility. Moments to Downtown Delray Beach and its renowned Atlantic Avenue. Introducing ''The Amalfi'', a stunning 2-story home designed for both comfort and elegance. Step into the grand 21' volume foyer and be captivated by the sleek, light-filled interiors and open-concept living spaces. The expansive Great Room seamlessly connects with the Dining Room and a gourmet kitchen, featuring top of line appliances. Lot premium $300,000. Price is for the Base Amalfi. HOA will be mandatory, $150 month is estimate and to be determined. Buyer default: no concessions will be paid on the Deposits retained by the Seller. Builder reserves the right to make changes and/or modifications to, plans, specifications, features, colors and prices. All plans, elevation renderings shown are artists' conceptions and are not to scale. The information herein is believed to be accurate but not guaranteed and maybe subject to errors, omissions and changes without notice. Disclaimer: The information published & provided including but not limited to prices, measurements, square footages, lot sizes, features, finishes, and calculations are subject to errors, omissions or changes without notice. All such information should be independently verified. All parties should perform their own due diligence. Builder fee of 1.5% due at closing Buyer pays title insurance, Florida documentary stamps, and all other closing costs. Taxes are based on vacant land only and subject to change.
場所
1210 Aryana Way, Delray Beach, フロリダ 33445, アメリカ合衆国
物件の特徴
所有地
- 住宅面積:
337 m² (3,630 ft²) - 特徴: 車庫ドライブウェイウォークインクローゼット
敷地 / 土地
- 土地/分譲地の面積:
2,707 m² (29,138 ft²)
建築タイプ
- 建築年: 2027
- スタイル: コンテンポラリー現代風
- 屋根ふき材: メタル
- 建築タイプ: CBS構造
- 地上: 漆喰
駐車場/ガレージ
- ガレージ種類: 家続きの車庫
寝室
- 寝室: 4
浴室
- バスルーム(浴室)総数: 6
- フルバスルーム: 4
- WC: 2
その他の部屋
- キッチン詳細: キッチン (アイランド型)
- 家電機器: 電気温水器レンジ オーブン (壁に組み込まれた)冷蔵庫オーブン (SCC)食器洗い機
インテリアの特長
- 床: 陶製タイル
- 天井: ボリューム天井
プール&スパ
- プール: 暖房ありプライベートプールスパ付きプール
保養地・娯楽地
- 保養地・娯楽地: ジャクージープール
暖房・冷房
- 暖房設備: セントラル・ヒーティング
- 冷房設備: 天井のファン全館空調
電気・ガス・水道設備
- 通信: ケーブル利用可
- その他の設備: 天然ガス下水公共公共の下水管
共同用
- 特徴: ペット可プール
学校情報
- 高等学校: Atlantic
- 中学校: Carver; G.W.