
$1,350,000
販売中の一戸建て住宅, 1210 Delray Lakes Drive, Delray Beach, フロリダ 33444, アメリカ合衆国
- MLS登録番号B26041525
- 3
- 2
152 m² (1,641 ft²)
掲載元:Regency Realty Services
1210 Delray Lakes Drive, Delray Beach, フロリダ 33444, アメリカ合衆国にある販売中の一世帯一戸建ては、現在掲載中です。この物件には次の特徴があります:3寝室, 2バスルーム。
物件の概要
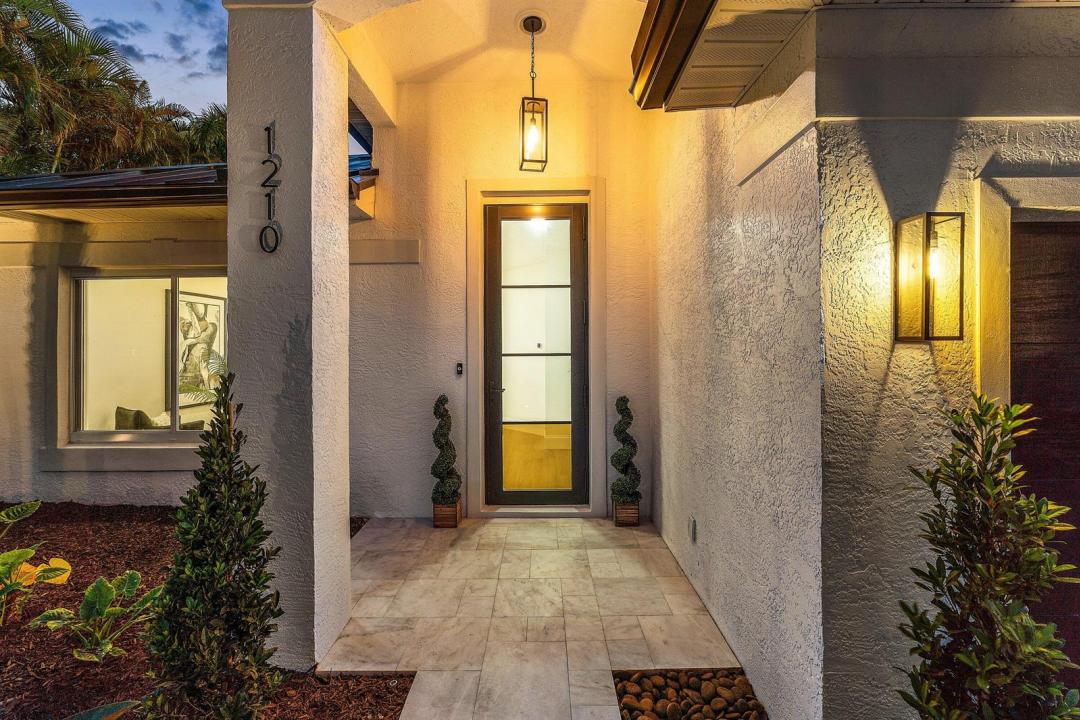
Exceptional modern masterpiece shows like a magazine model home located in the heart of Downtown Delray Beach. This magnificent heated pool home with spa features on one of the largest lots in Delray Lakes, one of the only gated communities in Downtown with some of the best amenities. This home features a massive eat-in island kitchen with additional breakfast bar area, Miele kitchen appliances, two (2) subzero refrigerators, complete impact doors and windows including garage door, floor to ceiling tile in both bathrooms, wall-to-wall Porcelain tile flooring throughout, including in the garage, large master bedroom, closet built-ins in all three (3) rooms, Toto and Eridanus bidet toilets in bathrooms, Bluetooth bathroom speakers, upscale lighting and recessed lighting with dimmer switches and timers throughout, 40-year double underlayment aluminum roof in 2026, resurfaced pool & spa with new gulf stream heater, marble pavers at entry and pool deck with decorative turf inline design, landscape lighting and irrigation on timers with lush landscape redesign. Low HOA fee! Community amenities include pool, playground, parks, tennis/pickleball, boat and RV storage area, boat ramp access to popular Lake Ida, private gated community. Community located within the Delray Beach Freebie Zone. Furniture negotiable.
場所
1210 Delray Lakes Drive, Delray Beach, フロリダ 33444, アメリカ合衆国
物件の特徴
所有地
- 住宅面積:
152 m² (1,641 ft²) - 特徴: 屋根裏ユティリティールーム車庫パティオドライブウェイウォークインクローゼット
敷地 / 土地
- 土地/分譲地の面積:
822 m² (8,845 ft²) - 区画詳細: フェンス付き歩道
建築タイプ
- 建築年: 2000
- 屋根ふき材: アルミ
- 建築タイプ: CBS構造スラブ建設
駐車場/ガレージ
- ガレージ種類: 家続きの車庫自動開閉式の車庫のドア
寝室
- 寝室: 3
浴室
- バスルーム(浴室)総数: 2
- フルバスルーム: 2
その他の部屋
- 部屋タイプ: 居間入口玄関洗濯室
- キッチン詳細: キッチン (アイランド型)
- 家電機器: 電気温水器洗濯機電子レンジオーブン (壁に組み込まれた)冷蔵庫オーブン (SCC)ドライヤー食器洗い機
インテリアの特長
- 窓: 窓のブラインド
- 床: 陶製タイル
- 天井: 吹き抜け天井ボリューム天井
エクステリアの特長
- 屋外スペース: パティオ
- カーポート駐車場:
プール&スパ
- プール: 暖房ありプライベートプールグナイトスパ付きプール
- スパ: 暖房あり地下
水域・ボートアクセス
- ボート: ボートドック
保養地・娯楽地
- 保養地・娯楽地: ジャクージースパプール
防犯設備等
- 特徴: 煙探知機
景観
- 特徴: プールの眺め庭向け
暖房・冷房
- 暖房設備: 電気セントラル・ヒーティング
- 冷房設備: 電気全館空調
電気・ガス・水道設備
- 通信: ケーブル利用可
- その他の設備: 下水公共敷地外で下水利用可公共の下水管
共同用
- 特徴: 倉庫ペット可プールテニスコートゲートで囲われたコミュニティアソシエーション・バーベキュー
学校情報
- 高等学校: Atlantic
- 中学校: Carver; G.W.