
$12,500
一戸建て賃貸住宅, 12121 Sunnydale Drive, ウェリントン, フロリダ 33414, アメリカ合衆国
- MLS登録番号B26071100
- 3
- 4
226 m² (2,436 ft²)
掲載元:Signature Int'l Premier Properties
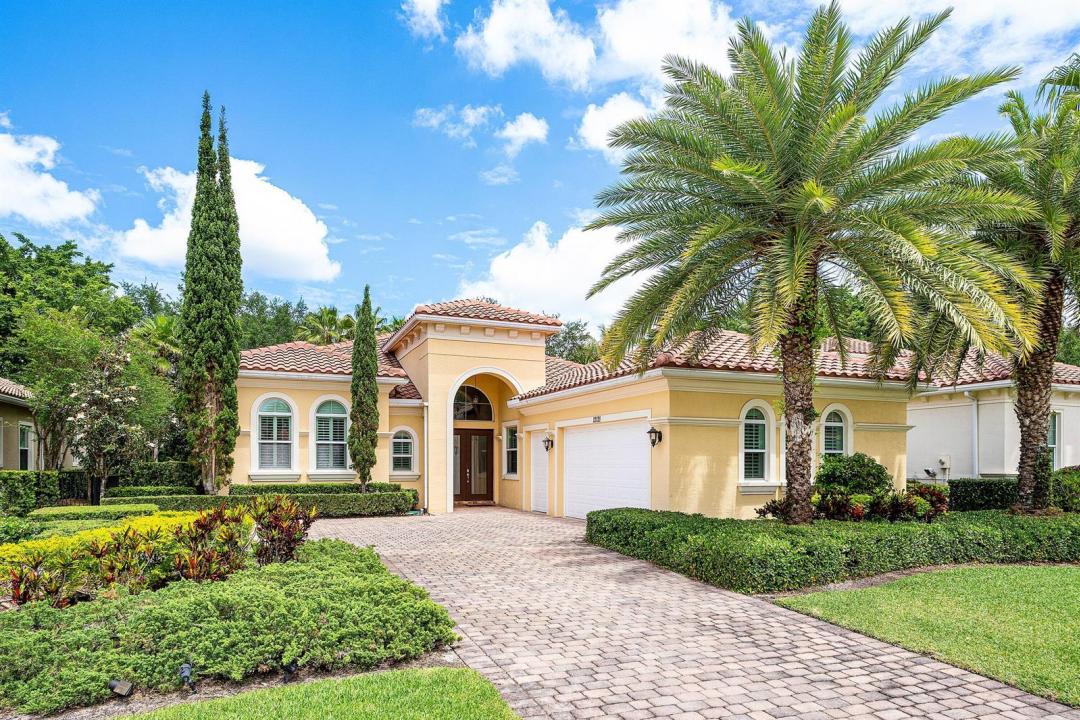
12121 Sunnydale Drive, ウェリントン, フロリダ 33414, アメリカ合衆国にある賃貸の一世帯一戸建ては、現在掲載中です。この物件には次の特徴があります:3寝室, 4バスルーム。
物件の概要
Available for annual or Seasonal lease for the sought-after polo season, this exquisitely furnished residence in Hunter's Chase within the prestigious Palm Beach Polo Club offers a rare opportunity to enjoy luxury living in one of Wellington's most coveted enclaves. Nestled behind manned gates and moments from Wellington International, this beautifully appointed home is ideal for seasonal equestrians or annual residents seeking sophistication, comfort, and an unrivaled lifestyle. Thoughtfully designed and offered beautifully furnished with Restoration Hardware equestrian-inspired pieces, the home exudes warmth and elegance from the moment you enter, with decadent chandeliers, curated designer finishes, and inviting living spaces perfect for relaxing or entertaining. The expansive open family room flows into a stunning dining area, while the beautifully appointed kitchen serves as the heart of the home. Walls of impact glass flood the interiors with natural light and open to a private tropical retreat featuring a heated pool, outdoor dining area, built-in BBQ, and cabana bath—creating a true resort experience at home. Whether enjoying the season or settling in year-round, tenants will appreciate access to the exceptional Palm Beach Polo lifestyle, with world-class tennis, championship golf, tree-lined lighted streets, and close proximity to Wellington's premier equestrian venues, dining, and shopping. A rare turnkey rental offering with distinction, warmth, and effortless luxury for polo season or beyond.
場所
12121 Sunnydale Drive, ウェリントン, フロリダ 33414, アメリカ合衆国
物件の特徴
所有地
- 住宅面積:
226 m² (2,436 ft²) - 住居のタイプ: 家具付
- 特徴: 貯蔵室ユティリティールーム車庫パティオ主寝室を他の寝室から離して配置ドライブウェイウォークインクローゼット
敷地 / 土地
- 区画詳細: フェンス付き
建築タイプ
- 建築年: 2014
- 屋根ふき材: タイル
- 地上: 漆喰
駐車場/ガレージ
- ガレージ種類: 家続きの車庫自動開閉式の車庫のドア
寝室
- 寝室: 3
浴室
- バスルーム(浴室)総数: 4
- フルバスルーム: 2
- WC: 2
その他の部屋
- 部屋タイプ: 洗濯室
- キッチン詳細: キッチン (アイランド型)
- 家電機器: 電気温水器洗濯機電子レンジオーブン (壁に組み込まれた)冷蔵庫オーブン (SCC)ゴミ処理ドライヤー製氷機食器洗い機
インテリアの特長
- ドア/扉: フレンチドア
- 床: 陶製タイル木製陶製タイルカーペット大理石
- 天井: ボリューム天井
- トリム/モールディング: クローゼット・キャビネット
- バー: 水道付きホームバー
エクステリアの特長
- 屋外スペース: パティオ
- カーポート駐車場:
プール&スパ
- プール: プライベートプール
保養地・娯楽地
- 保養地・娯楽地: プールバーベキュービルトイングリル
防犯設備等
- 特徴: 火災警報器煙探知機
景観
- 特徴: 庭向け
暖房・冷房
- 暖房設備: 電気セントラル・ヒーティング
- 冷房設備: 天井のファン電気全館空調
電気・ガス・水道設備
- その他の設備: 下水公共の下水管
共同用
- 特徴: ペット可プールジョギング/バイク路
学校情報
- 高等学校: Wellington
- 中学校: Polo Park
- 小学校: Elbridge Gale