
$2,025,000
販売中の一戸建て住宅, 12143 Waterstone Circle, Palm Beach Gardens, フロリダ 33412, アメリカ合衆国
- MLS登録番号B26058070
- 5
- 5
391 m² (4,210 ft²)
掲載元:Serhant
12143 Waterstone Circle, Palm Beach Gardens, フロリダ 33412, アメリカ合衆国にある販売中の一世帯一戸建ては、現在掲載中です。この物件には次の特徴があります:5寝室, 5バスルーム。
物件の概要
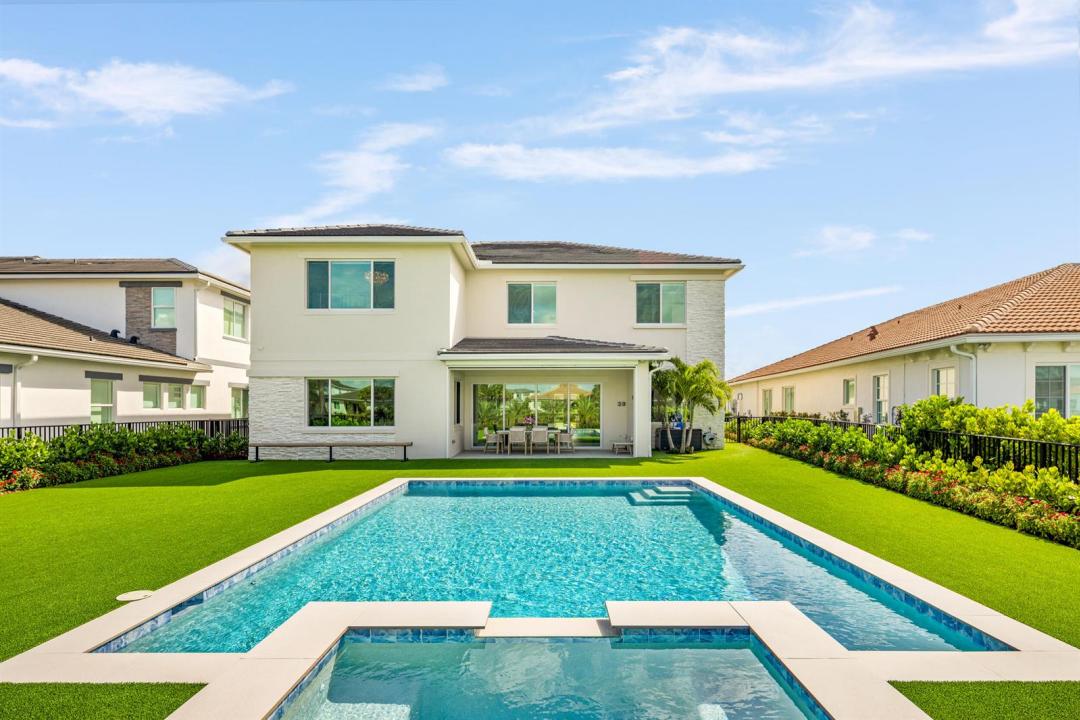
Welcome to 12143 Waterstone Circle, a masterpiece of modern luxury located within La Terre at Avenir, one of Palm Beach Gardens' most coveted gated communities. Built in 2023 and completely redesigned with extensive custom upgrades, this five-bedroom estate with a dedicated office and spacious loft seamlessly blends contemporary architecture with warm, elevated living. Positioned on a premier waterfront lot with 80 feet of lake frontage, the residence showcases tranquil water views and sweeping Florida sunsets. Inside, newly installed flooring, fresh paint, and rich wood accents. The gourmet kitchen features top-of-the-line GE Monogram appliances, custom ceiling-height cabinetry, and an expansive quartz waterfall island ideal for entertaining. Every detail has been thoughtfully considered, including a dedicated office with custom waterfall built-ins, an upscale mudroom, and a completely renovated garage with its own mini-split air-conditioning system. The newly transformed outdoor living space is designed for the ultimate Florida lifestyle. It features a full summer kitchen with custom cabinetry, a 36-inch refrigerator, dishwasher, pool heater, automatic pool drain, retractable screens, and all-new flooring. Fresh landscaping and a completely updated irrigation system further enhance the private waterfront setting. Meticulously upgraded inside and out, this exceptional residence offers the feel of a fully customized home within one of Avenir's most desirable enclaves.
場所
12143 Waterstone Circle, Palm Beach Gardens, フロリダ 33412, アメリカ合衆国
物件の特徴
所有地
- 住宅面積:
391 m² (4,210 ft²) - 住居のタイプ: 家具なし
- 特徴: 貯蔵室プール用の部屋ユティリティールーム車庫パティオロフト主寝室を他の寝室から離して配置ドライブウェイウォークインクローゼット
- 場所: ウォーターフロント
敷地 / 土地
- 土地/分譲地の面積:
922 m² (9,923 ft²) - 区画詳細: フェンス付き歩道
建築タイプ
- 建築年: 2024
- 屋根ふき材: タイル
- 建築タイプ: CBS構造石
- 地上: 漆喰
駐車場/ガレージ
- ガレージ種類: 家続きの車庫自動開閉式の車庫のドア
寝室
- 寝室: 5
浴室
- バスルーム(浴室)総数: 5
- フルバスルーム: 4
- WC: 1
その他の部屋
- 部屋タイプ: 居間テレビルーム・書斎・オフィス入口玄関フォーマルダイニングルーム洗濯室
- キッチン詳細: キッチン (アイランド型)
- 家電機器: ガス温水器洗濯機レンジ 電子レンジオーブン (壁に組み込まれた)冷蔵庫オーブン (SCC)ゴミ処理ドライヤー食器洗い機
インテリアの特長
- 窓: 窓のブラインド
- 床: 陶製タイル木製カーペット大理石
- 天井: ボリューム天井
- トリム/モールディング: クローゼット・キャビネット
エクステリアの特長
- 屋外スペース: パティオ
- カーポート駐車場:
プール&スパ
- プール: プライベートプールスパ付きプール
- スパ: バスタブ地下
保養地・娯楽地
- 保養地・娯楽地: ジャクージースパプール
防犯設備等
- 特徴: 煙探知機
景観
- 特徴: 湖の眺め
暖房・冷房
- 暖房設備: セントラル・ヒーティング
- 温水サービス: 天然ガス温水器
- 冷房設備: 天井のファン全館空調
電気・ガス・水道設備
- 通信: ケーブル利用可
- その他の設備: 天然ガス下水公共敷地外で下水利用可公共の下水管
共同用
- 特徴: フィットネスルームクラブハウスペット可スパプールテニスコートアソシエーション・ジム/エクササイズルーム
学校情報
- 高等学校: Palm Beach Gardens
- 中学校: Osceola Creek
- 小学校: Pierce Hammock