
$2,395,000
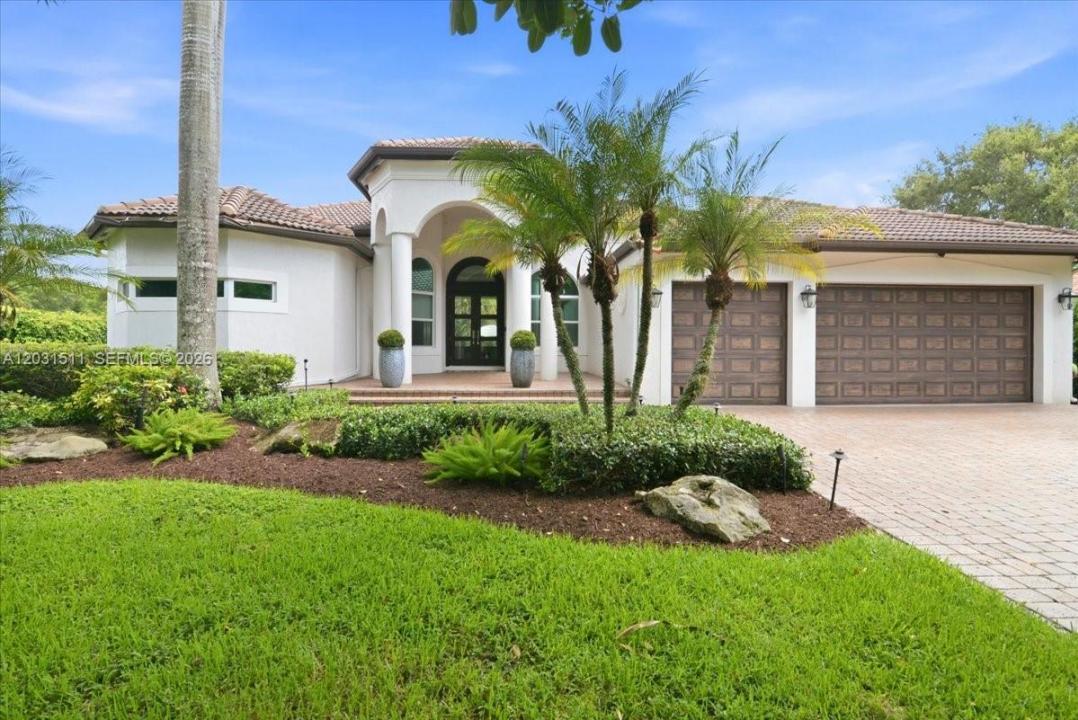
販売中の一戸建て住宅, 12160 NW 18th St, Plantation, フロリダ 33323, アメリカ合衆国
- MLS登録番号A12031511
- 4
- 5
339 m² (3,646 ft²)
掲載元:One Sotheby's International Realty
12160 NW 18th St, Plantation, フロリダ 33323, アメリカ合衆国にある販売中の一世帯一戸建ては、現在掲載中です。この物件には次の特徴があります:4寝室, 5バスルーム。
物件の概要
An exceptional residence you would love to call home! Tastefully renovated in 2020, offering a rare combination of modern luxury, thoughtful design, and premium craftsmanship throughout. The home is situated on an expansive 39,184 sq ft estate lot, on a cul-de-sac, delivering both privacy and presence. Every detail reflects quality, featuring the finest materials, high-end finishes, and designer selected fixtures throughout.
Enjoy a chef's kitchen with Sub-Zero and Wolf appliances, Calcutta marble countertops, custom inset cabinetry, and Rohl fixtures combining timeless elegance with professional grade functionality.
The primary suite features a spa-like bathroom, covered in marble. The suite opens directly to the resort-style pool and outdoor oasis. Each additional bedroom is a private suite with its own en-suite bathroom, providing unmatched comfort and separation for family and guests alike.
Designed for elevated living and effortless entertaining, this home is fully integrated with a smart home system, allowing seamless control of security, climate, lighting, automated shades, media, video surveillance, pool system, and garage access, all managed through the NICE platform. Additional elevated details include Baldwin designer door hardware, a whole-home standby generator capable of powering the entire home.
Perfectly suited for both everyday living and upscale entertaining, this residence embodies modern South Florida luxury at its finest.
場所
12160 NW 18th St, Plantation, フロリダ 33323, アメリカ合衆国
物件の特徴
所有地
- 住宅面積:
339 m² (3,646 ft²) - 特徴: 貯蔵室車庫主寝室を他の寝室から離して配置ドライブウェイ外側の照明
敷地 / 土地
- 土地/分譲地の面積:
3,640 m² (39,184 ft²) - 区画詳細: フェンス付き
建築タイプ
- 建築年: 2000
- 屋根のタイプ: かまぼこ屋根
- 状態: 改築
- 建築タイプ: CBS構造コンクリート/ブロック
- 地上: 漆喰
駐車場/ガレージ
- ガレージ種類: 家続きの車庫自動開閉式の車庫のドア
寝室
- 寝室: 4
浴室
- バスルーム(浴室)総数: 5
- フルバスルーム: 4
- WC: 1
インテリアの特長
- 窓: 窓のブラインド
- 天井: ボリューム天井
- トリム/モールディング: クローゼット・キャビネット
プール&スパ
- プール: 地下
- スパ: 地上
保養地・娯楽地
- 保養地・娯楽地: スパプールビルトイングリル
暖房・冷房
- 暖房設備: セントラル・ヒーティング
- 冷房設備: 天井のファン全館空調
電気・ガス・水道設備
- その他の設備: 公共の下水管都市水道
共同用
- 特徴: ペット可
学校情報
- 高等学校: Plantation High
- 中学校: Plantation Middle
- 小学校: Central Park