
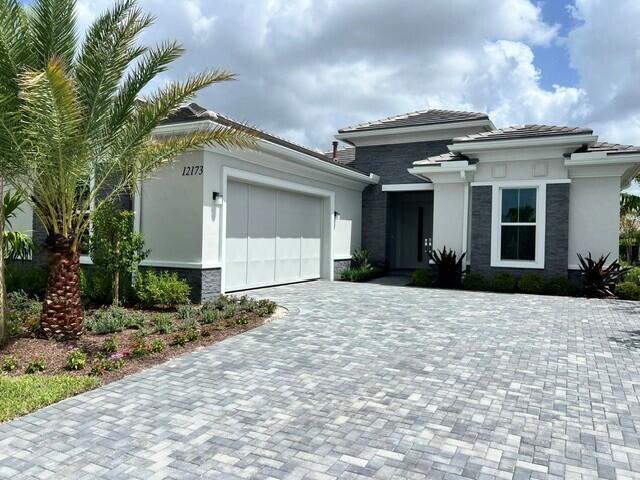
$1,174,000
販売中の一戸建て住宅, 12173 Arbordale Way, Palm Beach Gardens, フロリダ 33412, アメリカ合衆国
- MLS登録番号B26064741
- 3
- 3
244 m² (2,627 ft²)
掲載元:Frenchman's Reserve Realty
12173 Arbordale Way, Palm Beach Gardens, フロリダ 33412, アメリカ合衆国にある販売中の一世帯一戸建ては、現在掲載中です。この物件には次の特徴があります:3寝室, 3バスルーム。
物件の概要
One of the last Quick Move-In Homes currently available in Regency at Avenir, this beautifully appointed Salerno Contemporary is move-in ready. Enter through elegant glass double doors into a welcoming foyer that opens to a spacious, open-concept floorplan featuring a generous great room and an expanded kitchen, showcasing a large island with additional storage and walk-in pantry. The great room flows seamlessly to the outdoor living area, where a spacious covered lanai overlooks a private swimming pool with a relaxing sun shelf. Gas, water, and electric stub-outs are already in place for a future outdoor kitchen, making it easy to create an even more impressive backyard retreat. Regency at Avenir - Toll Brothers 55+ Community. Almost Sold Out! If you're looking for activities or to make new friends, Regency Residents will enjoy a wide variety of resort-style amenities, including a private residents' clubhouse (The Pearl) and amenity center featuring a state-of-the-art fitness and wellness center, yoga studio, swimming pool, art room, ballroom, outdoor amphitheater, and both pickleball and tennis courts, among many other offerings. From cocktail parties, card tournaments, and dinner clubs, to continuous learning and philanthropic pursuits, the amenity center will serve as a gathering place to connect with neighbors.
場所
12173 Arbordale Way, Palm Beach Gardens, フロリダ 33412, アメリカ合衆国
物件の特徴
所有地
- 住宅面積:
244 m² (2,627 ft²) - 住居のタイプ: 家具なし
- 特徴: ユティリティールーム車庫パティオドライブウェイウォークインクローゼット
- 場所: ウォーターフロント
敷地 / 土地
- 土地/分譲地の面積:
776 m² (8,350 ft²) - 区画詳細: 歩道
建築タイプ
- 建築年: 2026
- スタイル: コンテンポラリー現代風
- 屋根ふき材: タイルコンクリート平タイル
- 屋根のタイプ: フラット
- 状態: 新築
- 建築タイプ: CBS構造コンクリート/ブロックスラブ建設
- 地上: 漆喰
駐車場/ガレージ
- ガレージ種類: 家続きの車庫自動開閉式の車庫のドア
寝室
- 寝室: 3
浴室
- バスルーム(浴室)総数: 3
- フルバスルーム: 3
その他の部屋
- 部屋タイプ: 入口玄関グレートルーム洗濯室
- キッチン詳細: キッチン (アイランド型)
- 家電機器: ガス温水器洗濯機電子レンジオーブン (壁に組み込まれた)冷蔵庫オーブン (SCC)ゴミ処理ドライヤー食器洗い機
インテリアの特長
- 床: 陶製タイル
エクステリアの特長
- 屋外スペース: パティオ
- カーポート駐車場:
プール&スパ
- プール: プライベートプール設備はそのままグナイト
- スパ: バスタブ
保養地・娯楽地
- 保養地・娯楽地: プール
防犯設備等
- 特徴: 所有式警報装置煙探知機
景観
- 特徴: 湖の眺め水のある景色
暖房・冷房
- 暖房設備: 電気
- 温水サービス: 天然ガス温水器
- 冷房設備: 全館空調
電気・ガス・水道設備
- その他の設備: 天然ガス下水公共地下 電気・ガス・水道設備敷地外で下水利用可公共の下水管
共同用
- 特徴: クラブハウススパプール守衛付きビリヤードルームテニスコートゲートで囲われたコミュニティの警備員フィットネスルームペット可アソシエーション・ジム/エクササイズルームジョギング/バイク路
学校情報
- 高等学校: Palm Beach Gardens
- 中学校: Osceola Creek
- 小学校: Pierce Hammock