
$479,000
販売中の一戸建て住宅, 12180 SW JASPER LAKE Way, Port St. Lucie, フロリダ 34987, アメリカ合衆国
- MLS登録番号B26074495
- 2
- 2
140 m² (1,508 ft²)
掲載元:Engel & Voelkers Vero Beach
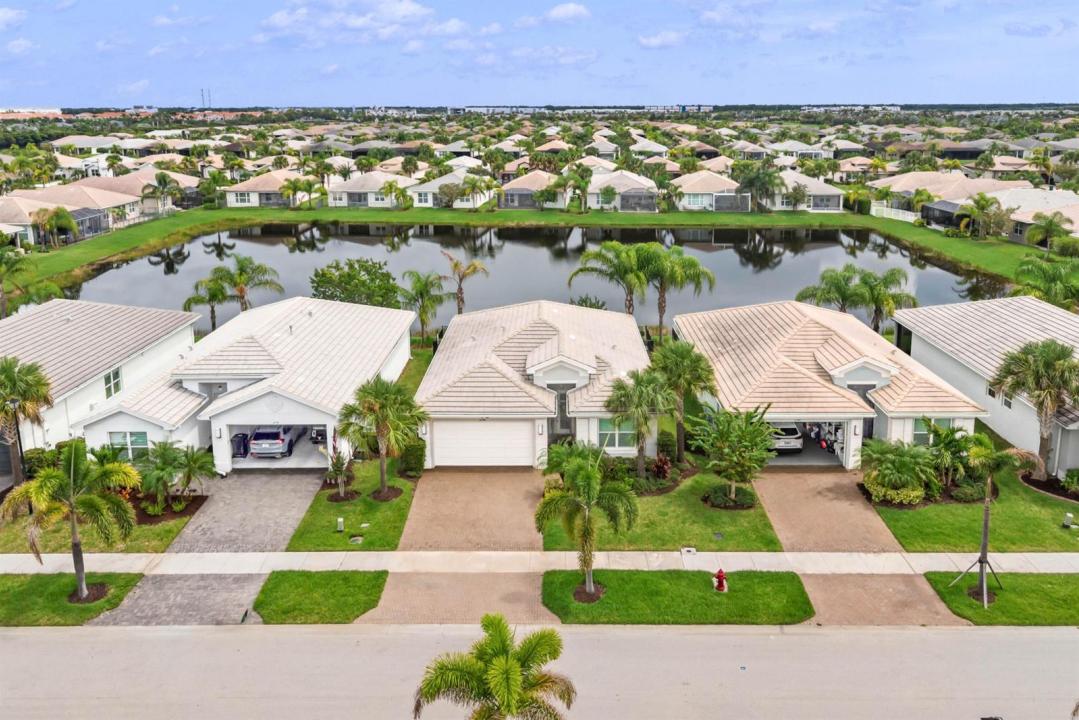
12180 SW JASPER LAKE Way, Port St. Lucie, フロリダ 34987, アメリカ合衆国にある販売中の一世帯一戸建ては、現在掲載中です。この物件には次の特徴があります:2寝室, 2バスルーム。
物件の概要
Take in the lake view as soon as you enter this completely upgraded Osprey model in Valencia Cay at Riverland! The open layout features 2BR's, 2BA's plus a den enclosed with french doors, tile flooring throughout, and a long list of custom upgrades. The kitchen features quartz countertops, recently upgraded appliances, custom backsplash and pantry. Upgrades in the living room include built-in shelving with storage cabinets, custom fireplace and newly added motorized blinds! Custom lighting and woodwork throughout give this home character and a "model home" feel. Water views from the large primary bedroom with his/hers closet and built-in cabinetry! Covered and screened patio is perfect for entertaining. Extended brick-paved patio compliments the fenced in backyard! Two car garage with epoxy flooring, plus added pull down ladder for access to attic and extra storage. Riverland is a one-of-a-kind development nicknamed the "Disneyland for Adults", featuring a state-of-the-art clubhouse, private community pool, and a variety of social clubs. Dine at the Cay Cafe and new poolside bar/kitchen, explore the Riverland Sports Complex and Arts & Cultural Center—all designed for an active and fulfilling lifestyle. Riverland is truly Port St Lucie's premier 55+ community!
場所
12180 SW JASPER LAKE Way, Port St. Lucie, フロリダ 34987, アメリカ合衆国
物件の特徴
所有地
- 住宅面積:
140 m² (1,508 ft²) - 住居のタイプ: 家具なし
- 特徴: 貯蔵室車庫パティオ主寝室を他の寝室から離して配置ドライブウェイ屋根裏部屋へのプルダウン階段ウォークインクローゼット
- 場所: ウォーターフロント
敷地 / 土地
- 土地/分譲地の面積:
405 m² (4,356 ft²) - ウォーターフロント: 15 m
- 区画詳細: スプリンクラー
建築タイプ
- 建築年: 2019
- 屋根ふき材: タイルコンクリート
- 状態: 改築改装済みの建物
- 建築タイプ: CBS構造スラブ建設
駐車場/ガレージ
- ガレージ種類: 家続きの車庫自動開閉式の車庫のドア
寝室
- 寝室: 2
浴室
- バスルーム(浴室)総数: 2
- フルバスルーム: 2
インテリアの特長
- ドア/扉: フレンチドア
- 床: 陶製タイル
- トリム/モールディング: クローゼット・キャビネット
エクステリアの特長
- 屋外スペース: パティオ
- カーポート駐車場:
プール&スパ
- プール: プライベートプール
- スパ: バスタブ
防犯設備等
- 特徴: 警備パトロール
景観
- 特徴: 湖の眺め水のある景色
暖房・冷房
- 暖房設備: セントラル・ヒーティング
- 冷房設備: 全館空調
電気・ガス・水道設備
- 通信: ケーブル利用可
- その他の設備: 天然ガス下水公共地下 電気・ガス・水道設備敷地外で下水利用可公共の下水管
共同用
- 特徴: クラブハウススパプール守衛付きビリヤードルームテニスコートゲートで囲われたコミュニティゲートで囲われたコミュニティの警備員フィットネスルームペット可アソシエーション・ジム/エクササイズルームジョギング/バイク路