
$899,000
販売中の一戸建て住宅, 121 NE Naranja Avenue, Port St. Lucie, フロリダ 34983, アメリカ合衆国
- MLS登録番号B26016858
- 4
- 3
236 m² (2,542 ft²)
掲載元:United Realty Group, Inc
121 NE Naranja Avenue, Port St. Lucie, フロリダ 34983, アメリカ合衆国にある販売中の一世帯一戸建ては、現在掲載中です。この物件には次の特徴があります:4寝室, 3バスルーム。
物件の概要
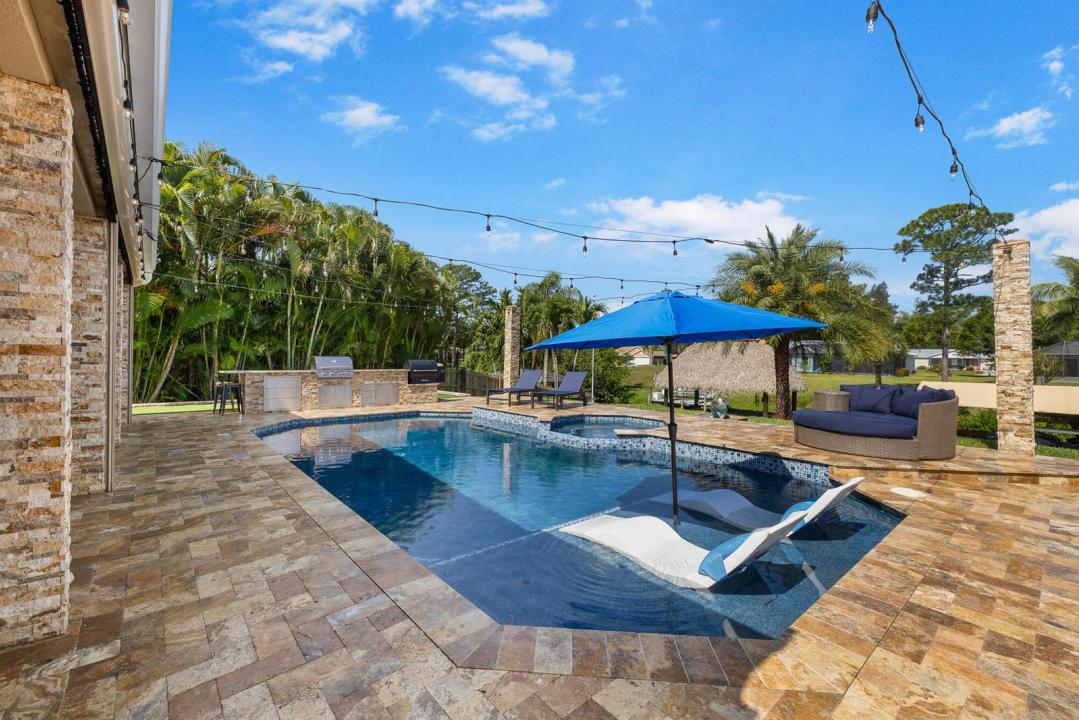
This St. Lucie River estate offers OCEAN ACCESS, a 112-foot concrete seawall, 65 ft Dock and boat lift accommodating 9,000 lbs. A roughly 30 min boat ride from your back yard to open ocean water has never been so easy! The home features 4 bedrooms, 3 bathrooms, a 2-car garage, and covered parking for a boat or RV. A first-floor game room and cabana bath can serve as a 5th bedroom ensuite. The kitchen has quartz countertops and a new Bosch refrigerator, opening to a living area with LVP flooring throughout the main level. Upstairs are two guest bedrooms and a primary suite with a walk-in closet, soaking tub, glass shower, and dual vanities. The garage is air-conditioned via mini-split and includes the laundry. Outside the travertine patio surrounding a renovated saltwater pool and spa with with a sun shelf, Jewelscape finish, automated equipment, and gas heater. The screened porch has retractable, hurricane-rated screens. There is even a fully turfed commercial-grade playground and a custom outdoor kitchen, gas grill, smoker, bar seating, and a game area. The extended 20X40 dock features a tiki hut that includes lighting, TV, and Sonos surround sound making this back yard the perfect entertaining destination. Additional features include automatic irrigation, security trim lighting, Tesla charging station, whole-home generator, and a 50-amp RV hookup, and two buried propane tanks. Have your own oasis while being minutes from The new Port District, a waterfront destination with restaurants, cafés, marina access, and entertainment.
場所
121 NE Naranja Avenue, Port St. Lucie, フロリダ 34983, アメリカ合衆国
物件の特徴
所有地
- 住宅面積:
236 m² (2,542 ft²) - 特徴: スクリーン付きポーチ貯蔵室車庫パティオドライブウェイ車庫内ランドリーエリア
- 場所: 海岸付近ウォーターフロント
- その他の建物構造: 物置き追加の建造物/小屋
敷地 / 土地
- 区画詳細: フェンス付き
建築タイプ
- 建築年: 1990
- 屋根ふき材: タイル
- 屋根のタイプ: かまぼこ屋根
- 状態: 改築改装済みの建物
- 建築タイプ: 石スラブ建設
- 地上: 漆喰
駐車場/ガレージ
- 駐車場の説明: RV駐車場/ボート停泊所
- ガレージ種類: 独立した車庫
寝室
- 寝室: 4
浴室
- バスルーム(浴室)総数: 3
- フルバスルーム: 3
その他の部屋
- 部屋タイプ: 入口玄関フォーマルダイニングルーム
- 家電機器: 電気温水器洗濯機レンジ 電子レンジ冷蔵庫ドライヤー製氷機食器洗い機
- ランドリールームの説明: 車庫内ランドリーエリア
インテリアの特長
- ドア/扉: フレンチドア
- 窓: 耐ハリケーンシャッター
- 床: 陶製タイル木製ビニールカーペット
- 天井: 吹き抜け天井ボリューム天井
エクステリアの特長
- 屋外スペース: スクリーン付きポーチパティオ
- カーポート駐車場: 3
プール&スパ
- プール: 暖房ありプライベートプールスパ付きプール
- スパ: 地下
水域・ボートアクセス
- 海、湖、河川向: 沿岸よりの運河沿岸地帯川
- ボート: ボート・リフトボートドック係船場利用可能据付の橋個人専用の係船場
保養地・娯楽地
- 保養地・娯楽地: ジャクージー海水へのアクセス制限ありスパプールバーベキュービルトイングリル
防犯設備等
- 特徴: 煙探知機
景観
- 特徴: 運河の見える川の眺め沿岸向プールの眺め水のある景色
暖房・冷房
- 暖房設備: セントラル・ヒーティング
- 冷房設備: 天井のファン全館空調
電気・ガス・水道設備
- 通信: ケーブル利用可
- その他の設備: 下水公共敷地外で下水利用可公共の下水管
共同用
- 特徴: ペット可プール