
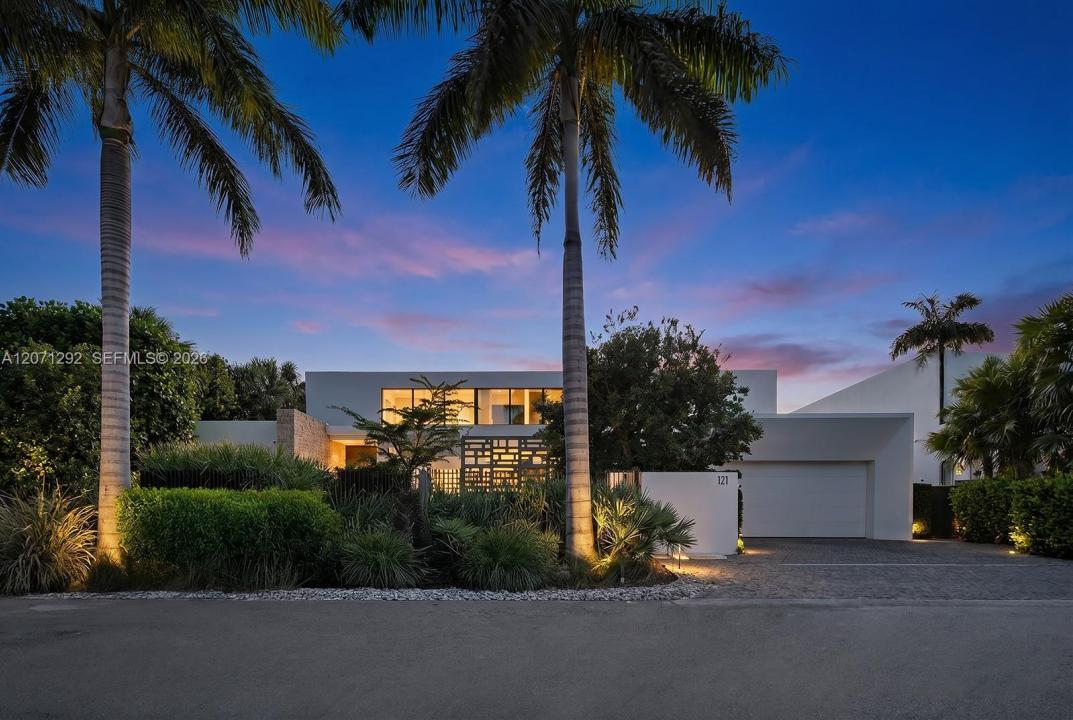
$9,500,000
販売中の一戸建て住宅, 121 Nurmi Dr, Fort Lauderdale, フロリダ 33301, アメリカ合衆国
- MLS登録番号A12071292
- 4
- 6
453 m² (4,878 ft²)
掲載元:Douglas Elliman
121 Nurmi Dr, Fort Lauderdale, フロリダ 33301, アメリカ合衆国にある販売中の一世帯一戸建ては、現在掲載中です。この物件には次の特徴があります:4寝室, 6バスルーム。
物件の概要
Experience the pinnacle of waterfront living at 121 Nurmi Drive, a tropical modern estate in the prestigious Las Olas Isles offering 100 feet of deep-water frontage, a private dock, and unrestricted ocean access. Masterfully designed by Tom Ford’s architect, Daniel Kahan of Smith & Moore, and featuring award winning landscape design, this bespoke residence blends striking architecture with effortless luxury. Soaring 14-foot ceilings frame gallery-inspired living spaces, while the custom kitchen features fully retractable glass walls, leathered quartzite countertops, designer cabinetry and a chef's pantry. The highlight of this magnificent residence is the full floor primary suite featuring a library with wet bar, fitness room, dedicated laundry, dual spa bathrooms, dual walk-in closets and a waterfront sunset-view terrace. Tropical landscaping surrounds a heated saltwater pool, outdoor kitchen, covered dining loggia, and gas fireplace, creating an extraordinary resort-style setting. Designed for both entertaining and everyday comfort, the home includes a private elevator, smart home automation, integrated art lighting, motorized shades, multi-zone A/C, generator, whole-house water filtration with leak detection, and a two-car garage. Ideally located just minutes from Las Olas Blvd's renowned dining and shopping and Fort Lauderdale Beach, this unique waterfront estate delivers exceptional craftsmanship, world-class amenities, and the ultimate South Florida lifestyle.
場所
121 Nurmi Dr, Fort Lauderdale, フロリダ 33301, アメリカ合衆国
物件の特徴
所有地
- 住宅面積:
453 m² (4,878 ft²) - 特徴: ユティリティールームバルコニー外側の照明貯蔵室車庫エレベーターパティオドライブウェイ収納スペース
- 場所: 海岸付近ウォーターフロント
敷地 / 土地
- 土地/分譲地の面積:
1,115 m² (12,000 ft²) - ウォーターフロント: 30 m
建築タイプ
- 建築年: 2020
- スタイル: コンテンポラリー現代風
- 屋根のタイプ: フラット
- 建築タイプ: CBS構造
駐車場/ガレージ
- ガレージ種類: 家続きの車庫自動開閉式の車庫のドア
寝室
- 寝室: 4
浴室
- バスルーム(浴室)総数: 6
- フルバスルーム: 5
- WC: 1
インテリアの特長
- 窓: 窓のブラインド
- 床: 陶製タイル木製
- 天井: ボリューム天井
- トリム/モールディング: クローゼット・キャビネット
- バー: 水道付きホームバー
エクステリアの特長
- 屋外スペース: バルコニーパティオ
- カーポート駐車場:
プール&スパ
- プール: 暖房あり地下アウトドアシャワーグナイト
水域・ボートアクセス
- 海、湖、河川向: 運河
- ボート: 据付の橋なし個人専用の係船場
保養地・娯楽地
- 保養地・娯楽地: プール海水へのアクセス制限なしビルトイングリル
防犯設備等
- 特徴: 所有式警報装置
景観
- 特徴: 運河の見える水のある景色
暖房・冷房
- 暖房設備: セントラル・ヒーティング
- 冷房設備: 全館空調ゾーン型
電気・ガス・水道設備
- その他の設備: 天然ガス公共の下水管都市水道
共同用
学校情報
- 高等学校: Fort Lauderdale
- 中学校: Sunrise
- 小学校: Harbordale