
$615,000
販売中の一戸建て住宅, 1220 NE 8th St, Pompano Beach, フロリダ 33060, アメリカ合衆国
- MLS登録番号A12069178
- 4
- 2
138 m² (1,489 ft²)
掲載元:LoKation
1220 NE 8th St, Pompano Beach, フロリダ 33060, アメリカ合衆国にある販売中の一世帯一戸建ては、現在掲載中です。この物件には次の特徴があります:4寝室, 2バスルーム。
物件の概要
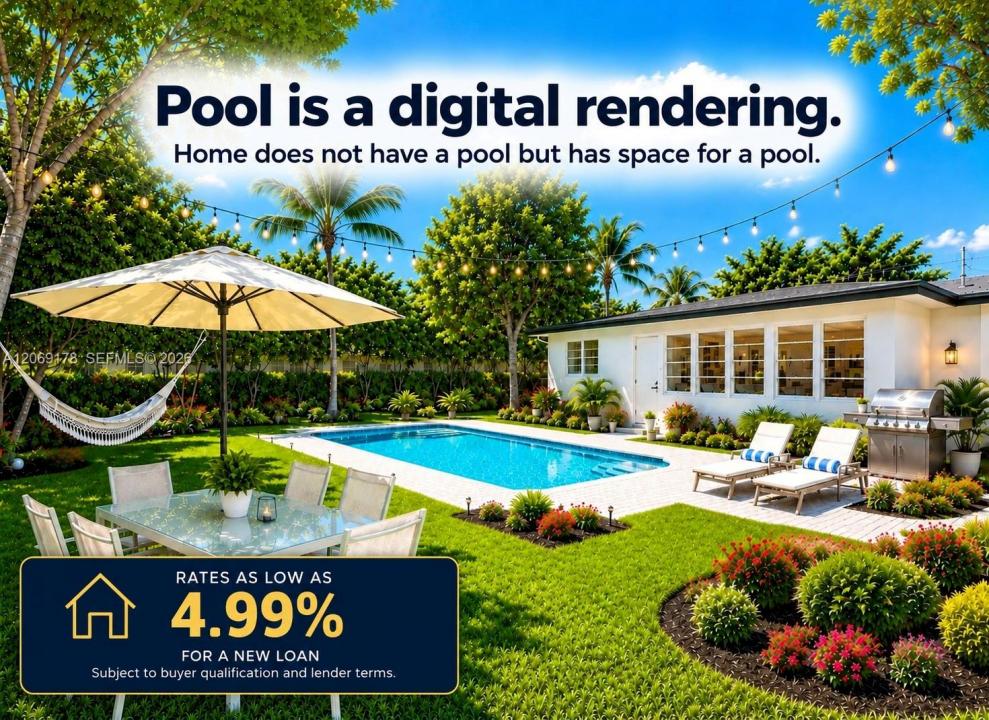
Move-In Ready 4 Bed/2 Bath Home With NO HOA On A Desirable Corner Lot In Sought-After Old Pompano! Bran New Vinyl Fence Installed before closing. Upgrades Completed In 2024: New Roof, A/C, Electrical Panel, Kitchen, Bathrooms, Flooring, Laundry Room, Appliances, Fixtures, Interior Doors, Blinds, Sprinkler Pump, Built-In Closet & Fresh Interior/Exterior Paint. Water Heater (2021). Features A Carport + Large Driveway With Space For Multiple Cars & A Boat, Room For A Pool + Approved Permit For The New Owner To Install A Vinyl Fence, If Desired. LOCATION, LOCATION, LOCATION! This Home Sits In A Prime Pompano Beach Location—Directly Across From Pompano Beach Community Park With Pickleball, Basketball, Baseball, Volleyball, Walking/Jogging/Biking Paths, Playgrounds & More. Approx. 10 Minutes To Pompano Beach, Fisher Family Pier, Dining, Shopping & Entertainment, And The Exciting Luxury Developments Transforming The Beachfront, Including Ritz-Carlton, Armani/Casa & W Residences & Hotel. Approx. 5 Minutes From The Planned New Downtown Pompano, A 70-Acre Walkable Destination Set To Bring Restaurants, Shopping, Residences, Hotels, Offices, Cultural & Civic Spaces, Green Areas & Entertainment. Also Approx. 10 Minutes From The Pomp, A 223-Acre Entertainment & Lifestyle Destination Featuring Dining, Retail, Hotels, Residences, Offices, Live Entertainment, Harrah’s & Topgolf. Ideal As A Primary Home Or Short-Term Rental Investment. Pool is a rendering, there is no pool in the property.
場所
1220 NE 8th St, Pompano Beach, フロリダ 33060, アメリカ合衆国
物件の特徴
所有地
- 住宅面積:
138 m² (1,489 ft²) - 住居のタイプ: 家具付
- 特徴: 貯蔵室プール用の部屋ユティリティールームカーポートパティオドライブウェイ外側の照明
敷地 / 土地
- 土地/分譲地の面積:
723 m² (7,777 ft²) - 区画詳細: フェンス付き
建築タイプ
- 建築年: 1974
- 屋根ふき材: 屋根板
- 建築タイプ: CBS構造
駐車場/ガレージ
- 駐車場の説明: RV駐車場/ボート停泊所
- ガレージ種類: 家続きの車庫
寝室
- 寝室: 4
浴室
- バスルーム(浴室)総数: 2
- フルバスルーム: 2
その他の部屋
- 部屋タイプ: サンルーム
- キッチン詳細: キッチン (アイランド型)
- 家電機器: 洗濯機レンジ 電子レンジ冷蔵庫ゴミ処理ドライヤー製氷機食器洗い機
インテリアの特長
- 窓: 窓のブラインド
- 床: 陶製タイル
- トリム/モールディング: クローゼット・キャビネット
エクステリアの特長
- 屋外スペース: パティオ
- ドライブウェイ: ドライブウェイ (環状)
- カーポート駐車場: 1
防犯設備等
- 特徴: 煙探知機
景観
- 特徴: 庭向け
暖房・冷房
- 暖房設備: 電気セントラル・ヒーティング
- 冷房設備: 電気全館空調
電気・ガス・水道設備
- その他の設備: 公共の下水管都市水道
共同用
- 特徴: ペット可