
$795,000
販売中の一戸建て住宅, 1221 NW 78th Ave, Plantation, フロリダ 33322, アメリカ合衆国
- MLS登録番号A12061055
- 4
- 2
218 m² (2,348 ft²)
掲載元:United Realty Group Inc
1221 NW 78th Ave, Plantation, フロリダ 33322, アメリカ合衆国にある販売中の一世帯一戸建ては、現在掲載中です。この物件には次の特徴があります:4寝室, 2バスルーム。
物件の概要
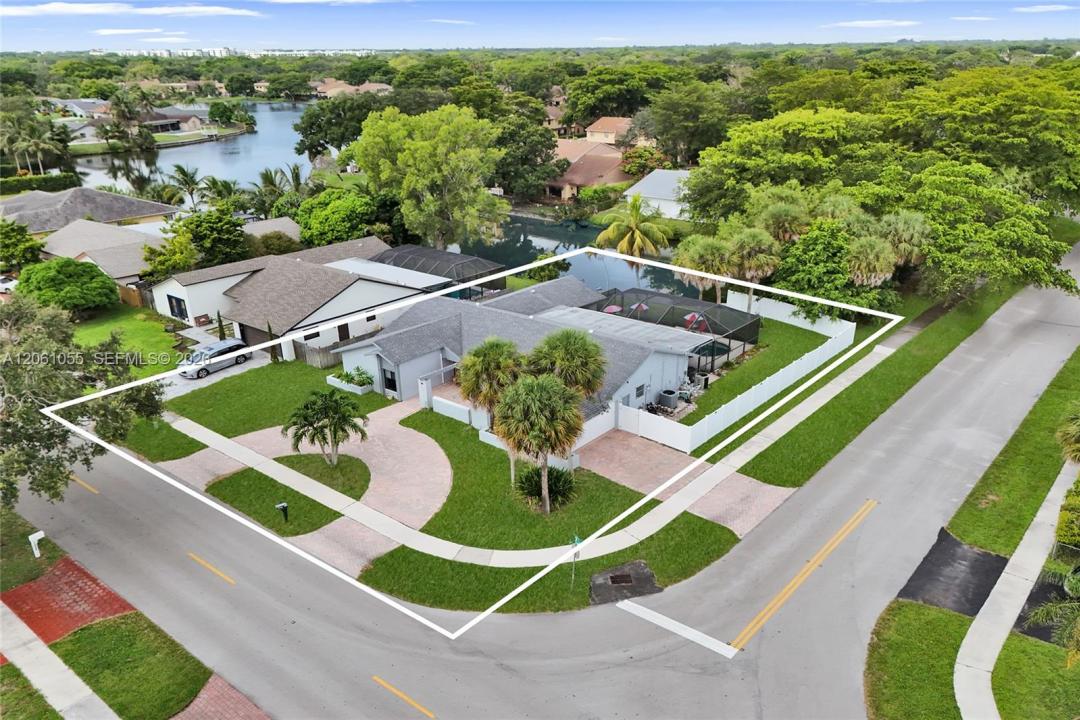
LAKEFRONT POOL HOME ON A SPACIOUS CORNER LOT WITH NO HOA! Beautifully maintained 4-bedroom, 2-bath home in desirable Marcano Estates featuring a private screened pool and Jacuzzi overlooking tranquil lake views and a beautifully updated kitchen with granite countertops, glass tile backsplash, stainless steel appliances and abundant white cabinetry. The outdoor living area is a standout feature, offering a true Florida retreat with a heated pool and Jacuzzi to enjoy year-round. A newer AquaCal SunBlazer pool/Jacuzzi heater (2024) and Pool Pilot Evolve salt chlorinator add to this exceptional setup. The open floor plan features formal living and dining rooms, a spacious family room with soaring vaulted ceilings and exposed wood beams, while the kitchen overlooks the main living areas, perfect for everyday living and entertaining. Large windows and sliding glass doors fill the home with natural light and connect the indoor and outdoor living spaces. Additional features include a 2021 roof, 2018 A/C, 2024 water heater, hurricane panels, replaced front windows (2025), interior laundry room and side-entry 2-car garage. A circular paver driveway plus additional side paver driveway provides plenty of parking. Conveniently located near shopping, dining, parks and major highways. Move-in ready with lake views, heated pool/Jacuzzi and NO HOA!ning, parks and major highways. Move-in ready with lake views, heated pool/Jacuzzi and NO HOA!
場所
1221 NW 78th Ave, Plantation, フロリダ 33322, アメリカ合衆国
物件の特徴
所有地
- 住宅面積:
218 m² (2,348 ft²) - 住居のタイプ: 家具なし
- 特徴: スクリーン付きポーチ貯蔵室ユティリティールーム車庫ドライブウェイ外側の照明ウォークインクローゼット
- 場所: ウォーターフロント
敷地 / 土地
- 土地/分譲地の面積:
1,002 m² (10,785 ft²) - 区画詳細: フェンス付き
建築タイプ
- 建築年: 1981
- 屋根ふき材: 屋根板
- 建築タイプ: CBS構造
駐車場/ガレージ
- ガレージ種類: 家続きの車庫
寝室
- 寝室: 4
浴室
- バスルーム(浴室)総数: 2
- フルバスルーム: 2
インテリアの特長
- 窓: 耐ハリケーンシャッター
- 床: 陶製タイル
エクステリアの特長
- 屋外スペース: スクリーン付きポーチ
- ドライブウェイ: ドライブウェイ (環状)
- カーポート駐車場:
プール&スパ
- プール: 地上
- スパ: 地下
水域・ボートアクセス
- 海、湖、河川向: 湖
保養地・娯楽地
- 保養地・娯楽地: スパプール
景観
- 特徴: 湖の眺めプールの眺め
暖房・冷房
- 暖房設備: セントラル・ヒーティング
- 冷房設備: 天井のファン
電気・ガス・水道設備
- その他の設備: 公共の下水管都市水道
共同用
- 特徴: ペット可
学校情報
- 高等学校: Plantation High
- 中学校: Plantation Middle
- 小学校: Mirror Lake