
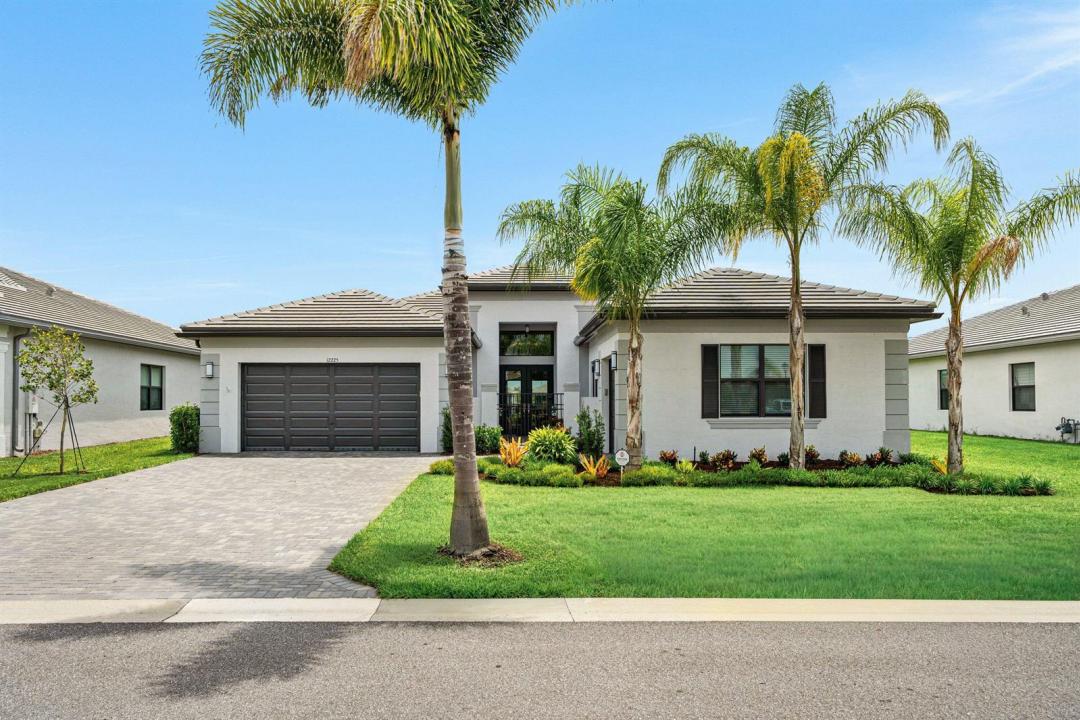
$1,195,000
販売中の一戸建て住宅, 12225 SW Saltwater Drive, Port St. Lucie, フロリダ 34987, アメリカ合衆国
- MLS登録番号B26067728
- 3
- 4
289 m² (3,108 ft²)
掲載元:Engel & Volkers Boca Raton
12225 SW Saltwater Drive, Port St. Lucie, フロリダ 34987, アメリカ合衆国にある販売中の一世帯一戸建ては、現在掲載中です。この物件には次の特徴があります:3寝室, 4バスルーム。
物件の概要
Highly upgraded Carlyle, 3BR, 3.5BA with Clubroom, ideally situated on a premier waterfront easement lot offering enhanced privacy. street. This home showcases custom window treatments, full custom closets with enhanced storage, designer wallpaper, and a gourmet kitchen with white cabinets and quartz countertops, double oven and chimney hood. An oversized screened enclosure with motorized awning captures expansive water views, ideal for entertaining and year- round Florida living. Whole-house generator, water filtration system, motorized front- entry screen, kitchen pull-outs and epoxy-finished 3-car garage complete the home, conveniently located near the Clubhouse. Experience the exceptional 55+ lifestyle of Valencia Walk at Riverland, a 4,000-acre master-planned community offering an extraordinary collection of resort-style amenities. Residents enjoy Valencia Walk's private clubhouse and pool along with Riverland's expansive amenities, including the 24-acre Sports & Racquet Club with 80+ tennis, pickleball and bocce courts; a 51,000-sq.-ft. Wellness & Fitness Center with a 16,000-sq.-ft. fitness center, indoor pool and sports courts, group fitness studios, outdoor lap and resistance pools and RiverFresh Café; and the 5-acre Arts & Culture Center featuring the 11,550-sq.-ft. Creativity Hub with art studios, classrooms, demonstration kitchens, community gardens and Artist's Garden. More than five miles of traffic-free Paseo and greenways connect the community for walking, biking and golf-cart travel. Riverland also offers an extensive calendar of clubs, activities, events and social opportunities, along with convenient access to Riverland Town Center and Publix.
場所
12225 SW Saltwater Drive, Port St. Lucie, フロリダ 34987, アメリカ合衆国
物件の特徴
所有地
- 住宅面積:
289 m² (3,108 ft²) - 住居のタイプ: 家具なし
- 特徴: 貯蔵室車庫パティオ主寝室を他の寝室から離して配置ドライブウェイ収納スペースウォークインクローゼット
- 場所: ウォーターフロント
敷地 / 土地
- 土地/分譲地の面積:
1,012 m² (10,890 ft²)
建築タイプ
- 建築年: 2024
- 屋根ふき材: タイル
- 建築タイプ: CBS構造スラブ建設
駐車場/ガレージ
- ガレージ種類: 家続きの車庫自動開閉式の車庫のドア
寝室
- 寝室: 3
浴室
- バスルーム(浴室)総数: 4
- フルバスルーム: 3
- WC: 1
その他の部屋
- 部屋タイプ: テレビルーム・書斎・オフィス入口玄関グレートルームフォーマルダイニングルーム
- キッチン詳細: キッチン (アイランド型)
- 家電機器: 硬水軟化装置ガス温水器洗濯機電子レンジ冷蔵庫ゴミ処理ドライヤー食器洗い機浄水器
インテリアの特長
- 窓: ドレープ/カーテン窓のブラインド
- 床: 陶製タイルビニール
- 天井: ボリューム天井
- トリム/モールディング: クローゼット・キャビネット
エクステリアの特長
- 屋外スペース: パティオ
- カーポート駐車場:
プール&スパ
- プール: プライベートプール
- スパ: バスタブ
防犯設備等
- 特徴: 煙探知機
景観
- 特徴: 湖の眺め水のある景色
暖房・冷房
- 暖房設備: セントラル・ヒーティング
- 温水サービス: 天然ガス温水器
- 冷房設備: 天井のファン全館空調
電気・ガス・水道設備
- その他の設備: 天然ガス下水公共敷地外で下水利用可公共の下水管
共同用
- 特徴: クラブハウススパプール守衛付きビリヤードルームテニスコートゲートで囲われたコミュニティゲートで囲われたコミュニティの警備員フィットネスルームペット可アソシエーション・ジム/エクササイズルーム温水プール