
$6,250
一戸建て賃貸住宅, 12230 63RD N Lane, フロリダ 33412, アメリカ合衆国
- MLS登録番号B26067974
- 3
- 2
111 m² (1,200 ft²)
掲載元:United Realty Group, Inc
12230 63RD N Lane, フロリダ 33412, アメリカ合衆国にある賃貸の一世帯一戸建ては、現在掲載中です。この物件には次の特徴があります:3寝室, 2バスルーム。
物件の概要
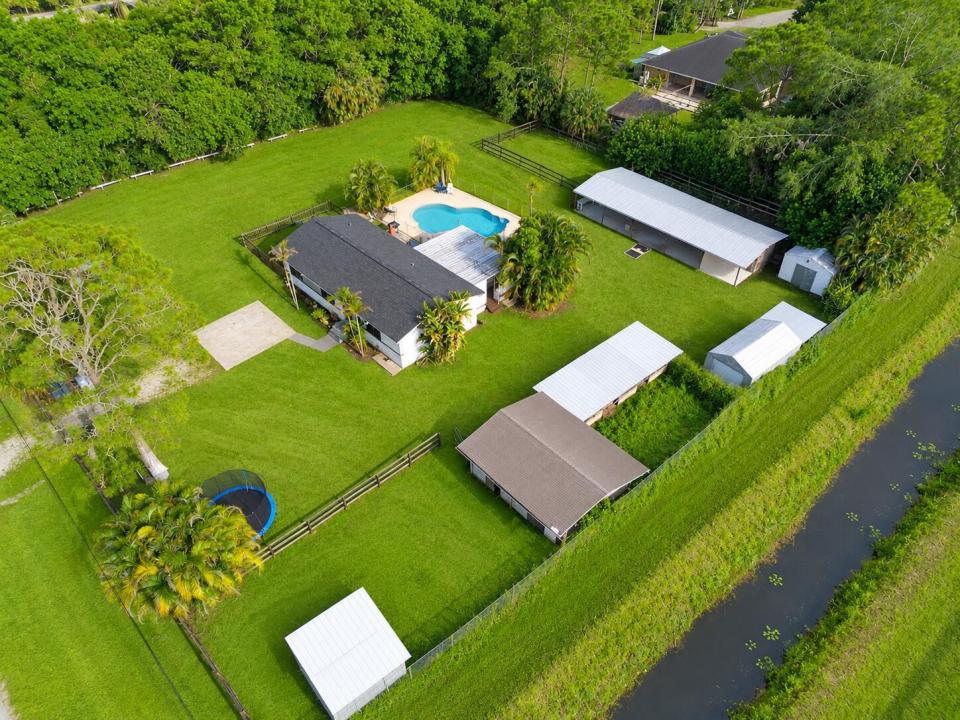
Welcome to Bliss Farm—an exceptional equestrian property available for ANNUAL RENTAL in the heart of The Acreage! Renovated in 2022 and set on 1.33 fully fenced acres, this little farm welcomes horses and other animals with 10 stalls across 3 barns, including a shed-row barn with a covered breezeway, Armour gate doors, stainless steel dividers, filtered running water, turnouts, paddocks and an open flat-work area. The home features a warm kitchen, bright living room and sun-filled primary, plus expansive covered, screened outdoor living overlooking the private pool. Two sheds, a chicken coop and nearby dirt canal roads for riding add even more. First, last & security required. Seasonal rental may become available. Ask Agent! BLISS FARM EQUESTRIAN LAYOUT: BARN 1: The largest of the three, this 5-stall shed-row barn features a covered breezeway, turnouts and adjoining paddock. BARN 2: 3-stall shed-row barn with smaller turnouts. BARN 3: 2 stalls with turnouts, adjoining paddock and a small tack room. The three-barn configuration provides flexibility for separating horses, managing turnout and handling day-to-day farm routines. The open grassy flat-work area provides convenient space for riding and exercising on the property, while nearby dirt canal roads expand the riding options beyond the farm. See the labeled aerial photo for an easy visual of the three-barn layout, paddocks and flat-work area.
場所
12230 63RD N Lane, フロリダ 33412, アメリカ合衆国
物件の特徴
所有地
- 住宅面積:
111 m² (1,200 ft²) - 住居のタイプ: 家具なし
- 特徴: パティオ主寝室を他の寝室から離して配置ドライブウェイ外側の照明ウォークインクローゼット
- その他の建物構造: 物置き納屋追加の建造物/小屋
敷地 / 土地
- 土地/分譲地の面積:
5,382 m² (57,935 ft²) - 区画詳細: 角の区画乗馬可能
建築タイプ
- 建築年: 1996
- 屋根ふき材: 合成/シングル屋根板
- 建築タイプ: フレーム骨組み・スタッコ
- 地上: 漆喰
駐車場/ガレージ
- 駐車場の説明: RV駐車場/ボート停泊所
寝室
- 寝室: 3
浴室
- バスルーム(浴室)総数: 2
- フルバスルーム: 2
インテリアの特長
- ドア/扉: フレンチドア
- 床: 陶製タイルビニール
- 天井: 吹き抜け天井
- トリム/モールディング: クローゼット・キャビネット
- バー:
エクステリアの特長
- 屋外スペース: パティオ
- カーポート駐車場:
プール&スパ
- プール: プライベートプール
保養地・娯楽地
- 保養地・娯楽地: プール
馬術/農業
- 構造物: 納屋
- 特徴: 馬具収納室
景観
- 特徴: 運河の見える
暖房・冷房
- 暖房設備: セントラル・ヒーティング
- 冷房設備: 天井のファン電気全館空調
電気・ガス・水道設備
- 通信: ケーブル利用可
- その他の設備: 下水道/浄化槽下水タンク(汲取式)
共同用
- 特徴: ペット可プール
学校情報
- 高等学校: Seminole Ridge Community
- 中学校: Western Pines Community Middle
- 小学校: Golden Grove