
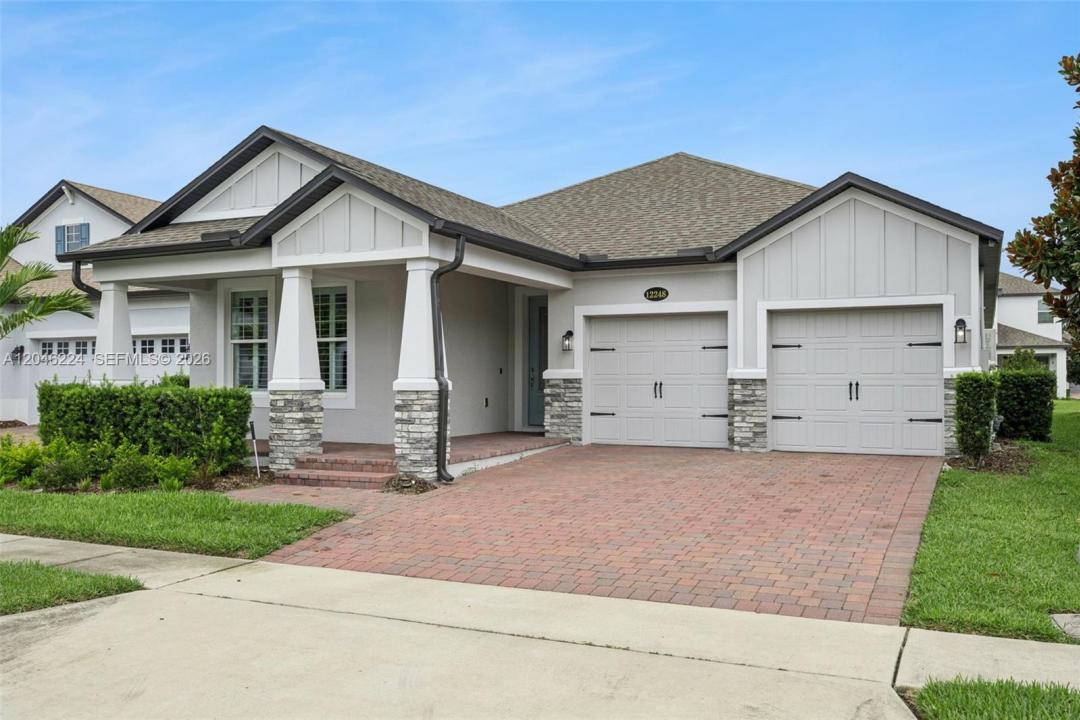
$675,000
販売中の一戸建て住宅, 12248 Encore at Ovation Way, Winter Garden, フロリダ 34787, アメリカ合衆国
- MLS登録番号A12046224
- 4
- 3
218 m² (2,346 ft²)
掲載元:Coldwell Banker Realty
12248 Encore at Ovation Way, Winter Garden, フロリダ 34787, アメリカ合衆国にある販売中の一世帯一戸建ては、現在掲載中です。この物件には次の特徴があります:4寝室, 3バスルーム。
物件の概要
Built in 2021 and located in a Grade A school district, this energy-efficient home is offered in immaculate, turnkey, move-in-ready condition and feels like new. Upgraded with over $70,000 in owner and builder enhancements, the home combines modern comfort, style, efficiency, and convenience. The gourmet kitchen is a true highlight, featuring S/S appliances, gas cooktop, stone countertops, soft-close cabinetry, upper cabinets extended to the ceiling, and a spacious island with a farmhouse sink. The kitchen opens seamlessly to the dining and living room, creating an expansive open-concept layout ideal for living and entertaining. Additional upgrades include motorized shades in the main living areas, plantation shutters in all rooms and bathrooms, and motorized screens on the backyard patio, enhancing comfort, privacy, and indoor-outdoor living. Many more upgrades are included — please request the full list for details. Enjoy resort-style amenities, including a pool, fitness center, clubhouse with kitchen, children’s playground, walking trails, dog park, cornhole & bocce ball. Built to help save on energy costs, this home meets Energy Star 3.1 standards and has been third-party rated for energy efficiency. Home has a transferable 10-year builder limited warranty and 15-year structural limited warranty. Seller will credit buyer up to $5k for a new fence at closing.
場所
12248 Encore at Ovation Way, Winter Garden, フロリダ 34787, アメリカ合衆国
物件の特徴
所有地
- 住宅面積:
218 m² (2,346 ft²) - 住居のタイプ: 家具なし
- 特徴: スクリーン付きポーチプール用の部屋ユティリティールーム車庫オープンポーチパティオドライブウェイウォークインクローゼット
敷地 / 土地
- 土地/分譲地の面積:
582 m² (6,262 ft²)
建築タイプ
- 建築年: 2021
- 屋根ふき材: 屋根板
- 建築タイプ: コンクリート/ブロック
駐車場/ガレージ
- 駐車場の説明: 覆い付きの駐車場
- ガレージ種類: 家続きの車庫
寝室
- 寝室: 4
浴室
- バスルーム(浴室)総数: 3
- フルバスルーム: 3
インテリアの特長
- 窓: 窓のブラインドプランテーション・シャッター
- 床: カーペット
- トリム/モールディング: クローゼット・キャビネット
エクステリアの特長
- 屋外スペース: スクリーン付きポーチパティオ
- カーポート駐車場:
防犯設備等
- 特徴: 火災警報器煙探知機
景観
- 特徴: 庭向け
暖房・冷房
- 暖房設備: セントラル・ヒーティング
- 冷房設備: 全館空調
電気・ガス・水道設備
- その他の設備: 天然ガス公共の下水管都市水道
共同用
- 特徴: フィットネスルームクラブハウスペット可プール