
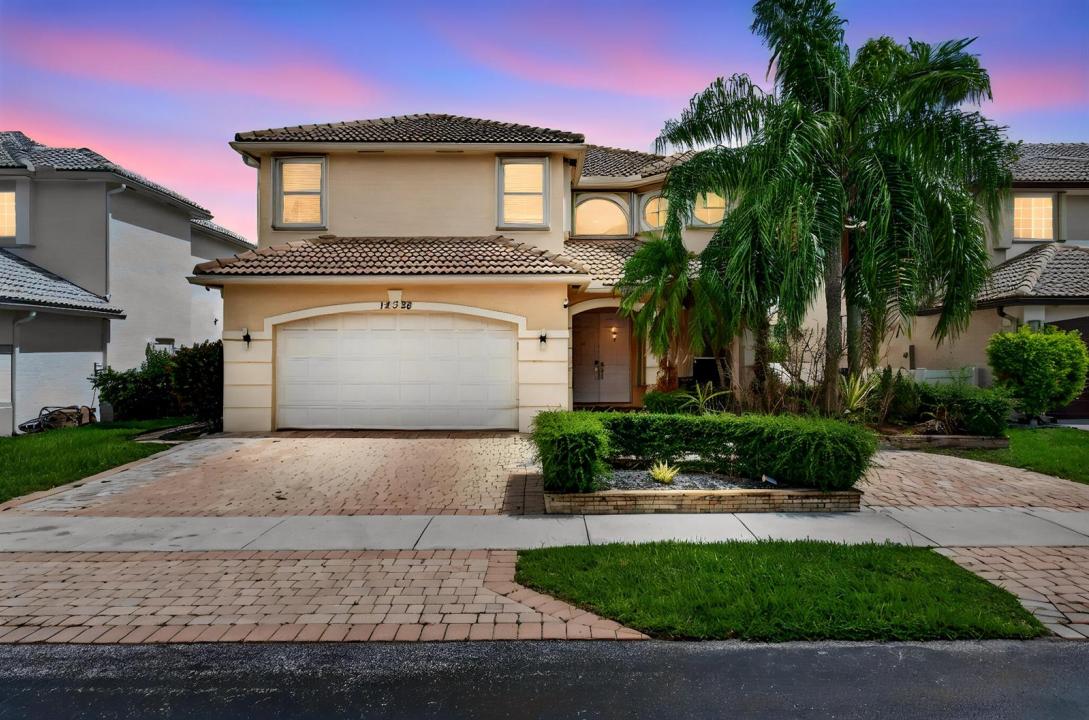
$750,000
販売中の一戸建て住宅, 12328 NW 26th Street, Coral Springs, フロリダ 33065, アメリカ合衆国
- MLS登録番号B26038405
- 4
- 3
238 m² (2,564 ft²)
掲載元:The Keyes Company
12328 NW 26th Street, Coral Springs, フロリダ 33065, アメリカ合衆国にある販売中の一世帯一戸建ては、現在掲載中です。この物件には次の特徴があります:4寝室, 3バスルーム。
物件の概要
Welcome to this beautifully updated lakefront home located in the intimate gated community of Eagle Lakes, one of Coral Springs' hidden gems. Offering 4 bedrooms, 2.5 bathrooms, and 2,159 square feet of living space, this move-in-ready residence combines modern upgrades, tranquil water views, and an exceptional location within an A-rated school district. Inside, you'll find a spacious and functional floor plan featuring separate living and dining rooms, perfect for both entertaining and everyday living. The renovated kitchen is designed for today's lifestyle and includes a large walk-in pantry, abundant cabinetry, and ample prep space. Recently updated bathrooms, fresh interior paint, 2 Air conditioners both installed in 2020, water heater 2020, Tile roof in excellent shape 1999. Full accordian hurrican Shutters!!! Step outside to enjoy peaceful lake views from your backyard, offering the perfect setting for morning coffee, family gatherings, or simply unwinding after a long day. Additional features include hurricane shutters, low HOA dues of only $120 per month, and the privacy and security of living in a well-maintained gated community. Ideally located near parks, shopping, dining, and major roadways, this home offers the perfect blend of comfort, convenience, and value. Opportunities to own a lakefront home with extensive updates in the highly desirable Eagle Lakes community are rare. Schedule your private showing today before it's gone.
場所
12328 NW 26th Street, Coral Springs, フロリダ 33065, アメリカ合衆国
物件の特徴
所有地
- 住宅面積:
238 m² (2,564 ft²) - 特徴: ユティリティールーム車庫ドライブウェイウォークインクローゼット
- 場所: ウォーターフロント
敷地 / 土地
- 土地/分譲地の面積:
608 m² (6,540 ft²)
建築タイプ
- 建築年: 2000
- 屋根ふき材: タイル
- 建築タイプ: CBS構造
- 地上: 漆喰
駐車場/ガレージ
- ガレージ種類: 家続きの車庫
寝室
- 寝室: 4
浴室
- バスルーム(浴室)総数: 3
- フルバスルーム: 2
- WC: 1
その他の部屋
- 部屋タイプ: 居間洗濯室
- キッチン詳細: キッチン (アイランド型)
- 家電機器: 洗濯機レンジ 電子レンジ冷蔵庫ドライヤー製氷機食器洗い機
インテリアの特長
- 床: 陶製タイル木製カーペット
- 天井: ボリューム天井
プール&スパ
- プール: アウトドアシャワー
水域・ボートアクセス
- 海、湖、河川向: 運河
防犯設備等
- 特徴: 防火設備消火用スプリンクラー煙探知機
景観
- 特徴: 湖の眺め池の見える水のある景色
暖房・冷房
- 暖房設備: セントラル・ヒーティング
- 冷房設備: 全館空調
電気・ガス・水道設備
- 通信: ケーブル利用可テレビ用サテライトアンテナ
- その他の設備: 下水公共公共の下水管
共同用
- 特徴: ペット可ゲートで囲われたコミュニティ
学校情報
- 高等学校: Coral Glades High
- 中学校: Sawgrass Spgs
- 小学校: Westchester