
$11,000
一戸建て賃貸住宅, 1233 Mystic Way, ウェリントン, フロリダ 33414, アメリカ合衆国
- MLS登録番号B26066982
- 3
- 2
167 m² (1,795 ft²)
掲載元:Keller Williams Realty - Wellington
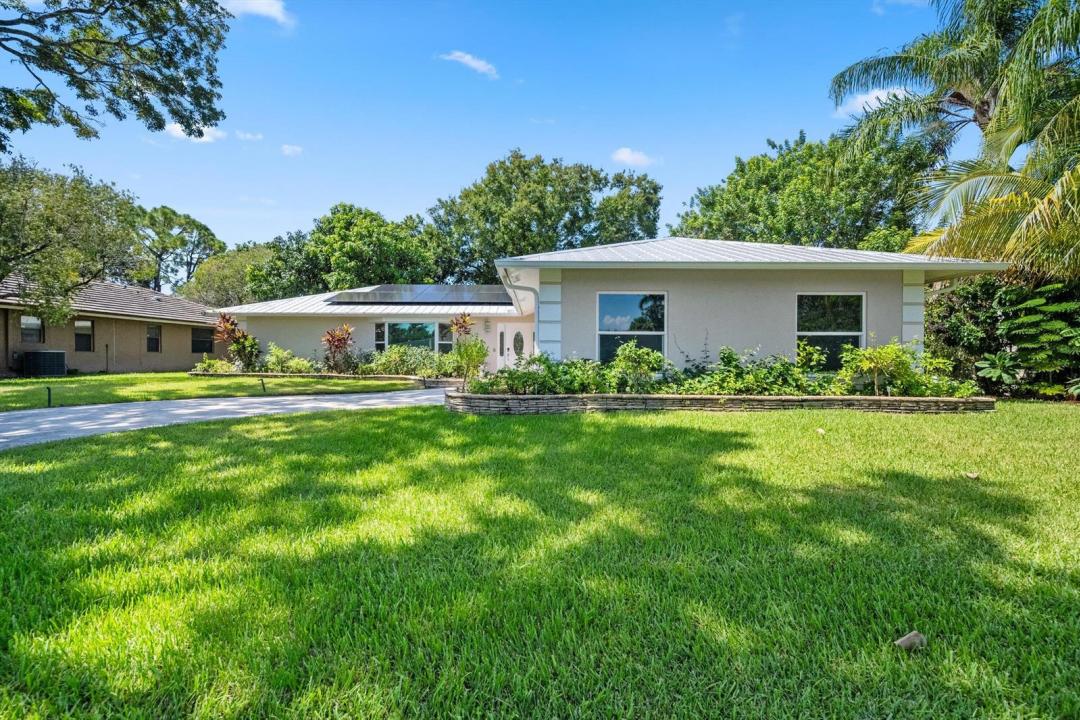
1233 Mystic Way, ウェリントン, フロリダ 33414, アメリカ合衆国にある賃貸の一世帯一戸建ては、現在掲載中です。この物件には次の特徴があります:3寝室, 2バスルーム。
物件の概要
Seasonal Rental Description Turnkey Wellington Retreat with Private Waterfront Oasis Welcome to your perfect seasonal escape in Wellington! This beautifully remodeled 3-bedroom, 2-bath single-family home is offered fully furnished and completely turnkey, providing an effortless combination of comfort, style, and the quintessential Florida lifestyle. Located in a quiet, sought-after residential community just minutes from Wellington's world-renowned equestrian show grounds, this home offers an ideal setting for seasonal stays, whether you're here for the equestrian season or simply looking to enjoy everything South Florida has to offer. Inside, the home has been thoughtfully remodeled with a fresh, inviting design and everything you need to settle in and feel at home from day one. But the true showstopper is outside. Step into your own private backyard oasis, where a screened-in pool is surrounded by lush landscaping and mature trees that create a picturesque natural canopy. Beyond the pool, a new dock overlooks a navigable canal, creating a peaceful waterfront setting that feels like a private retreat. As the sun goes down, beautiful outdoor lighting transforms the space into the perfect backdrop for an evening cocktail, al fresco dining, entertaining guests, or simply unwinding after a long day. Whether you're spending the afternoon poolside, enjoying the tranquility of the water, or gathering with friends under the canopy of mature trees, this home captures the very best of Florida outdoor living. Fully furnished. Fully remodeled. Turnkey. Prime Wellington location. Exceptional private outdoor living. Come experience the relaxed elegance and privacy of your own Wellington retreat.
場所
1233 Mystic Way, ウェリントン, フロリダ 33414, アメリカ合衆国
物件の特徴
所有地
- 住宅面積:
167 m² (1,795 ft²) - 住居のタイプ: 家具付
- 特徴: ユティリティールーム車庫パティオ主寝室を他の寝室から離して配置ドライブウェイ外側の照明ウォークインクローゼット
- 場所: ウォーターフロント
敷地 / 土地
- 土地/分譲地の面積:
929 m² (9,999 ft²) - 区画詳細: 歩道
建築タイプ
- 建築年: 1978
- 屋根ふき材: メタル
- 建築タイプ: CBS構造
- 地上: 漆喰
駐車場/ガレージ
- ガレージ種類: 家続きの車庫自動開閉式の車庫のドア
寝室
- 寝室: 3
浴室
- バスルーム(浴室)総数: 2
- フルバスルーム: 2
インテリアの特長
- 窓: 窓のブラインド
- 床: 陶製タイル陶製タイルカーペット
エクステリアの特長
- 屋外スペース: パティオ
- カーポート駐車場:
プール&スパ
- プール: 暖房ありプライベートプール仕切りありグナイト
水域・ボートアクセス
- 海、湖、河川向: 運河
- ボート: 航行可能ボートドック
保養地・娯楽地
- 保養地・娯楽地: プール
防犯設備等
- 特徴: 煙探知機
景観
- 特徴: 運河の見えるプールの眺め水のある景色
暖房・冷房
- 暖房設備: 電気セントラル・ヒーティング
- 冷房設備: 天井のファン電気全館空調
電気・ガス・水道設備
- 通信: ケーブル利用可
- その他の設備: 下水敷地外で下水利用可公共の下水管
共同用
- 特徴: プール
学校情報
- 高等学校: Wellington
- 中学校: Wellington Landings Middle
- 小学校: Wellington