
$1,250,000
販売中の一戸建て住宅, 123 Augusta Court, Jupiter, フロリダ 33458, アメリカ合衆国
- MLS登録番号B26071128
- 4
- 4
273 m² (2,941 ft²)
掲載元:Waterfront Properties & Club C
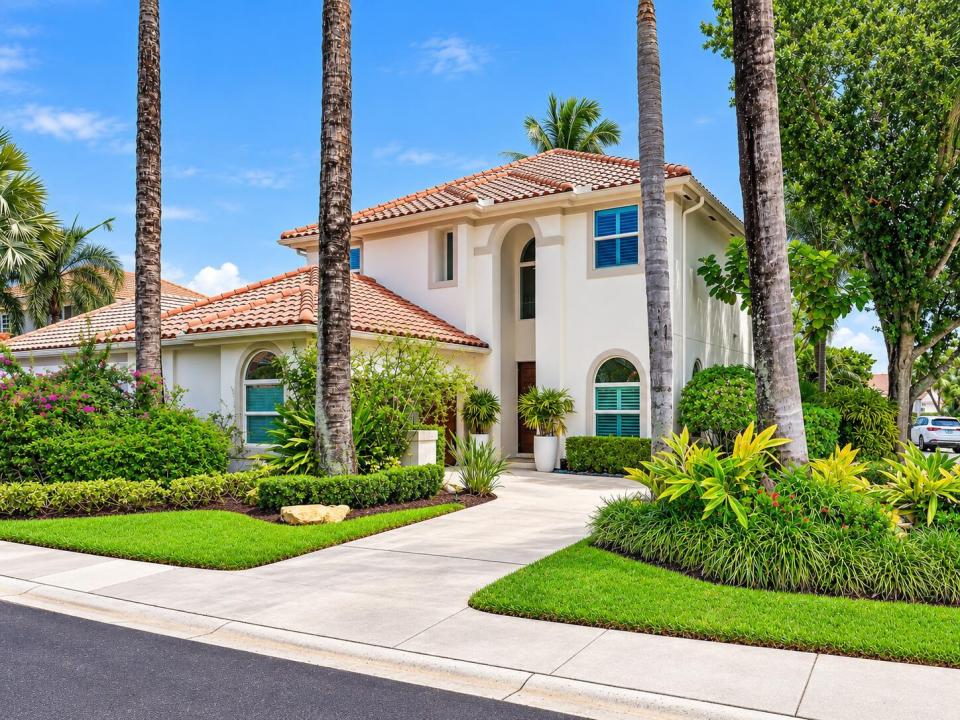
123 Augusta Court, Jupiter, フロリダ 33458, アメリカ合衆国にある販売中の一世帯一戸建ては、現在掲載中です。この物件には次の特徴があります:4寝室, 4バスルーム。
物件の概要
Set on a quiet cul-de-sac in the highly sought-after gated community of Stonebriar, this updated CBS 4-bedroom, 4-bath pool home offers a spacious & functional layout with a first-floor primary suite, three bedrooms upstairs, a loft, & a 2-car garage. The primary suite features a newly renovated bathroom & separate his-&-hers closets. Upstairs, the spacious loft provides flexible space for a second living area, home office, playroom, or learning space. The home offers excellent closet & storage space throughout, along with plantation shutters & two-zone air conditioning for added comfort. Major improvements include impact windows & high-end impact sliding doors, a roof replaced in 2021, new Bosch dishwasher & microwave, & a climate-controlled 2-car garage with high-end epoxy flooring & plenty of room for a full-size SUV. The home is also equipped with hardwired exterior security cameras & landscape lighting. The completely private backyard features a recently refinished pool with new tile and a new pool pump installed in 2026. The home also has one of the largest driveways in the neighborhood, with an expansive circular drive providing plenty of additional parking for guests. Stonebriar offers some of the lowest HOA dues for a gated community in the area, covers the lawn care in the front and has a along with a community pool, tennis courts, basketball court, & children's playground. Conveniently located near top-rated schools, shopping, dining, places of worship, & all that Jupiter has to offer.
場所
123 Augusta Court, Jupiter, フロリダ 33458, アメリカ合衆国
物件の特徴
所有地
- 住宅面積:
273 m² (2,941 ft²) - 特徴: 車庫ロフト主寝室を他の寝室から離して配置ドライブウェイ収納スペース屋根裏部屋へのプルダウン階段ウォークインクローゼット
敷地 / 土地
- 土地/分譲地の面積:
590 m² (6,350 ft²) - 区画詳細: フェンス付き
建築タイプ
- 建築年: 1991
- スタイル: 地中海風同じ階の一部の部屋が他の部屋より高くなっている複数階
- 建築タイプ: CBS構造コンクリート/ブロックスラブ建設
駐車場/ガレージ
- ガレージ種類: 家続きの車庫自動開閉式の車庫のドア
寝室
- 寝室: 4
浴室
- バスルーム(浴室)総数: 4
- フルバスルーム: 3
- WC: 1
インテリアの特長
- 窓: プランテーション・シャッター
- 床: 陶製タイル陶製タイルカーペット
- 天井: 吹き抜け天井ボリューム天井
エクステリアの特長
- ドライブウェイ: ドライブウェイ (環状)
- カーポート駐車場:
プール&スパ
- プール: プライベートプール
保養地・娯楽地
- 保養地・娯楽地: プール
景観
- 特徴: プールの眺め
暖房・冷房
- 暖房設備: 電気
- 冷房設備: 天井のファン屋根裏のファン全館空調
電気・ガス・水道設備
- 通信: ケーブル利用可
- その他の設備: 下水公共敷地外で下水利用可公共の下水管
共同用
- 特徴: ペット可プールテニスコートゲートで囲われたコミュニティアソシエーション・バーベキュー
学校情報
- 高等学校: Jupiter
- 中学校: Independence
- 小学校: Jerry Thomas