
$599,500
販売中の農場, 12409 SW Keating Drive, Port St. Lucie, フロリダ 34987, アメリカ合衆国
- MLS登録番号B26068060
- 3
- 3
186 m² (2,000 ft²)
掲載元:Lifestyle International Realty
12409 SW Keating Drive, Port St. Lucie, フロリダ 34987, アメリカ合衆国にある販売中の農場は、現在掲載中です。この物件には次の特徴があります:3寝室, 3バスルーム。
物件の概要
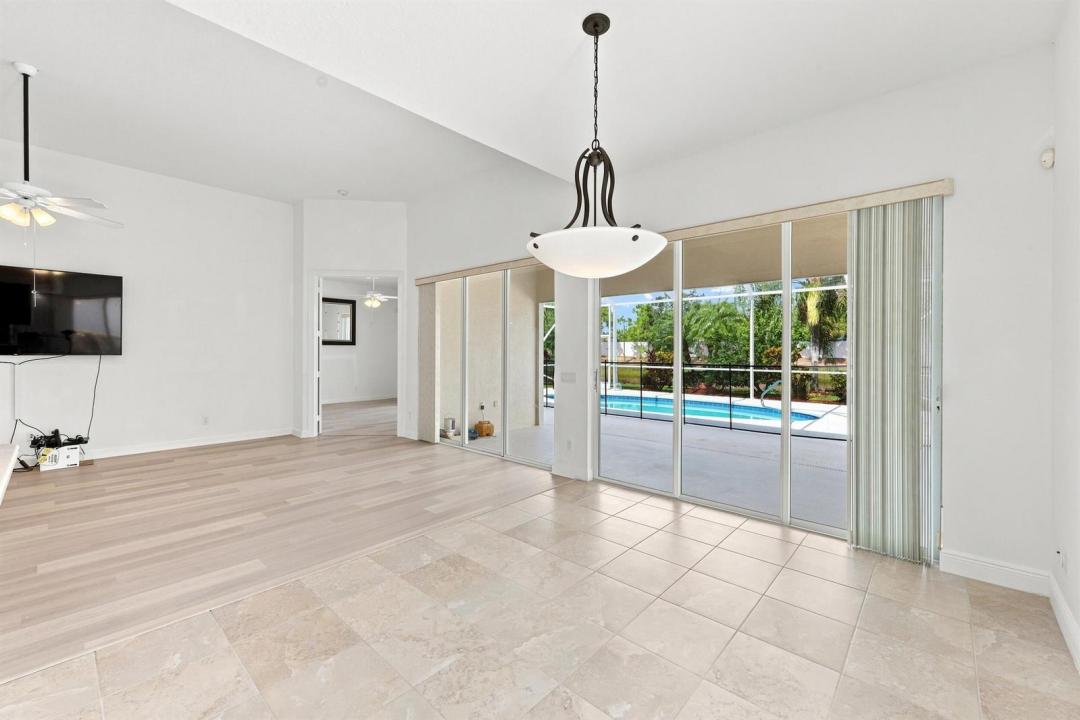
Some homes offer a view. This one is embraced by it. Welcome to an exceptional Florida retreat in The Lakes at Tradition, where shimmering water, abundant natural light and effortless indoor-outdoor living create a home that feels extraordinary from the moment you enter. Set on a beautifully landscaped hammerhead lot with spectacular lake views on two sides, this distinctive 3-bedroom, 3-bath residence with private office, screened lanai and in-ground pool offers the privacy, openness and entertaining space buyers dream about. Sunlight pours through the home. Voluminous ceilings and a tray ceiling in the kitchen add architectural dimension, while the Great Room showcases two sets of three-panel sliding glass doors opening to the screened lanai, pool and water beyond. Additional two-panel sliders from the dining area open to the side yard, extending the home's connection to its beautiful surroundings. Open the doors and the Great Room, lanai and pool become one expansive entertaining environment — equally suited to an intimate evening for two or a celebration with friends. The outdoor setting is the showpiece. Imagine morning coffee beside the lake, afternoons by your private pool and evenings watching the Florida sky reflect across the water. With lake views wrapping two sides of the property, the lanai feels less like a backyard and more like a private waterfront escape. Double doors introduce the primary retreat, where three closets — his, hers and hers — provide exceptional storage. Sliding glass doors offer direct access from the bedroom to the lanai and pool, making a quiet evening swim beautifully private. Adding to the suite's distinction are two full primary bathrooms. The first features a garden tub, separate shower, vanity and glass-block windows that fill the room with natural light while preserving privacy; the second provides its own stand-up shower for an uncommon level of personal space and convenience. Even the private office has been designed around light, with graceful half-moon transom windows creating a bright and inspiring place to work, read or retreat. A brand-new 2026 pool pump and air-conditioned garage add comfort and functionality, while the hammerhead homesite provides enhanced privacy and additional parking. Beautiful homes are memorable. Exceptional settings are unforgettable. At 12409 SW Keating Drive, water, light, privacy and resort-style Florida living come together in one remarkable address. Offered at $599,500 — come for the home, fall in love with the lifestyle. Luxury Marketing Version Where Water, Light & Privacy Create an Extraordinary Florida Lifestyle There is something captivating about a home surrounded by water and filled with light. At 12409 SW Keating Drive, the experience begins the moment you arrive. Beautifully positioned on a distinctive hammerhead lot in The Lakes at Tradition, a DiVosta community, this 3-bedroom, 3-bath residence with private office, screened lanai and in-ground pool enjoys breathtaking lake views on two sides of the property. The setting creates an uncommon sense of openness and privacy, while the hammerhead design provides additional serenity. Inside, Florida sunshine becomes part of the home's design. Voluminous ceilings create an airy sense of scale, a tray ceiling adds architectural interest to the kitchen, and expansive glass continually draws your attention toward the pool and shimmering water beyond. The Great Room was made for entertaining. Two sets of three-panel sliders open to the screened lanai and pool, creating a dramatic indoor-outdoor living experience. Additional sliders from the dining area open to the side yard, allowing light and landscape to surround the living spaces. Open the doors, invite your favorite people and allow the home to flow effortlessly from conversation indoors to cocktails poolside. Outside, the pace changes. The pool and screened lanai overlook tranquil water on two sides, creating a private backdrop for morning coffee, leisurely afternoons and evenings spent beneath the Florida sky. It is the kind of setting that makes staying home feel like getting away. The primary suite offers its own private experience. Double entry doors create a sense of arrival, while three closets — his, hers and hers — provide abundant storage. Sliders lead directly from the bedroom to the lanai and pool, placing an evening swim only steps from your bed. Then there are the two full primary bathrooms — an unusual luxury that offers exceptional privacy and flexibility. One includes a garden tub, separate shower, vanity and luminous glass-block windows; the second features its own stand-up shower. The dedicated office is equally inviting, illuminated by elegant half-moon transom windows that make the space feel bright and inspiring throughout the day. Beautiful landscaping completes the setting, while a brand-new 2026 pool pump and air-conditioned garage add thoughtful comfort and convenience. This is not a home defined simply by bedrooms and bathrooms. It is defined by how it feels to live here — sunlight streaming through the glass, water outside your windows, friends gathered around the pool and the privacy to enjoy it all. 12409 SW Keating Drive | The Lakes at Tradition | Port St. Lucie, Florida 3 Bedrooms | 3 Bathrooms | Private Office | Screened Pool | Waterfront on Two Sides Offered at $599,500 Come for the home. Fall in love with the lifestyle.
場所
12409 SW Keating Drive, Port St. Lucie, フロリダ 34987, アメリカ合衆国
物件の特徴
所有地
- 住宅面積:
186 m² (2,000 ft²) - 住居のタイプ: 家具なし
- 特徴: 貯蔵室車庫パティオ主寝室を他の寝室から離して配置ドライブウェイ洗濯機への接続部ウォークインクローゼット
- 場所: ウォーターフロント
敷地 / 土地
- 土地/分譲地の面積:
971 m² (10,454 ft²) - 区画詳細: 角の区画
建築タイプ
- 建築年: 2005
- 屋根ふき材: タイルコンクリート
- 屋根のタイプ: かまぼこ屋根
- 建築タイプ: CBS構造スラブ建設
- 地上: 漆喰
駐車場/ガレージ
- ガレージ種類: 家続きの車庫
寝室
- 寝室: 3
浴室
- バスルーム(浴室)総数: 3
- フルバスルーム: 3
インテリアの特長
- 窓: 窓のブラインド
- 床: 陶製タイル木製陶製タイル
- 天井: 吹き抜け天井ボリューム天井
エクステリアの特長
- 屋外スペース: パティオ
- カーポート駐車場:
プール&スパ
- プール: プライベートプール設備はそのまま仕切りありグナイト
- スパ: バスタブ
保養地・娯楽地
- 保養地・娯楽地: プール
防犯設備等
- 特徴: 警備パトロール煙探知機
景観
- 特徴: 湖の眺めプールの眺め庭向け水のある景色
暖房・冷房
- 暖房設備: セントラル・ヒーティング
- 温水サービス: ソーラー温水器
- 冷房設備: 天井のファン全館空調
電気・ガス・水道設備
- 通信: ケーブル利用可
- その他の設備: 下水公共敷地外で下水利用可公共の下水管
共同用
- 特徴: クラブハウススパプール守衛付きビリヤードルームテニスコートゲートで囲われたコミュニティゲートで囲われたコミュニティの警備員フィットネスルームペット可アソシエーション・ジム/エクササイズルーム温水プール