
$4,300
賃貸タウンハウス, 12410 NW 33rd St, Sunrise, フロリダ 33323, アメリカ合衆国
- MLS登録番号A12090828
- 4
- 4
176 m² (1,895 ft²)
掲載元:Coldwell Banker Realty
12410 NW 33rd St, Sunrise, フロリダ 33323, アメリカ合衆国にある賃貸のタウンハウスは、現在掲載中です。この物件には次の特徴があります:4寝室, 4バスルーム。
物件の概要
Immaculate Mediterranean-Style Villa with 4 Bedrooms, 3.5 Baths, a 2-Car Garage & Private Backyard!
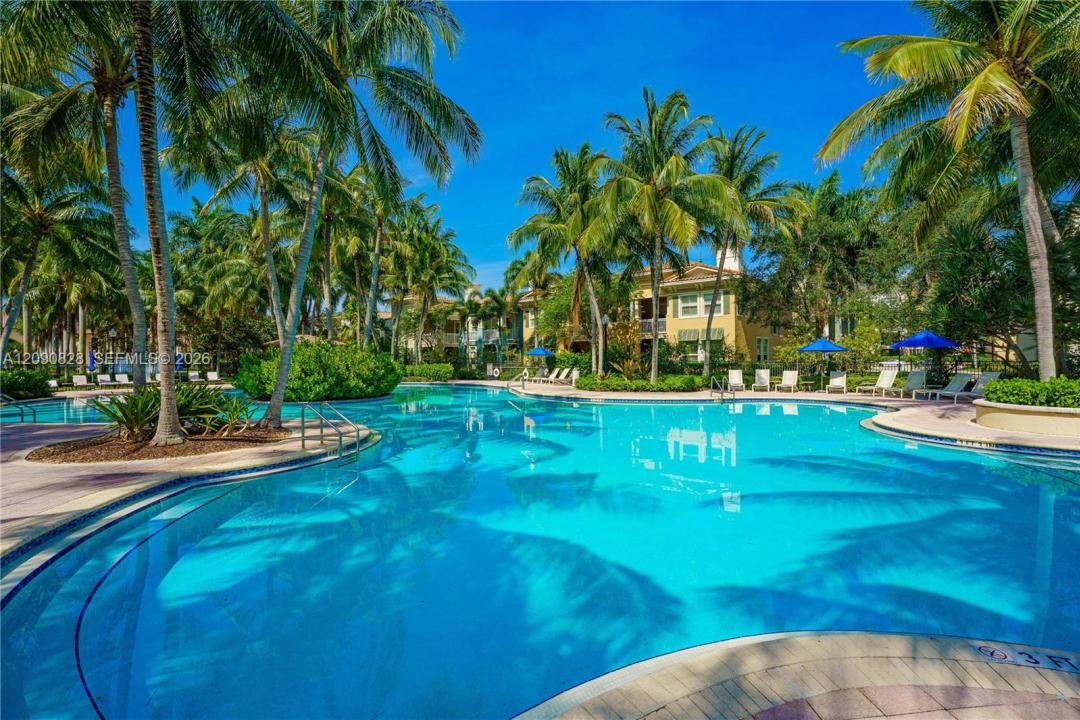
This beautifully maintained Mediterranean-style villa offers an exceptional combination of elegance, comfort, and functionality. Featuring 4 bedrooms, 3.5 bathrooms, a 2-car garage, and a spacious private backyard, this home is perfect for entertaining family and friends. The open and inviting interior seamlessly connects the living spaces, creating a bright and airy atmosphere that celebrates light and space. The home has been thoughtfully updated with new luxury engineered wood flooring, beautiful contemporay white tile, a new AC system, water heater, and new dishwasher. The first floor features a large bedroom with a full bathroom, offering tremendous flexibility as a private guest suite, primary bedroom, home office, or in-law suite. The spacious kitchen showcases beautiful wood cabinetry, granite countertops, and stainless-steel appliances. Upstairs, the generous primary suite provides a relaxing retreat with ample space and comfort. The luxury engineered wood flooring continues throughout the bedrooms and stairs, creating a cohesive and modern look. Located in the desirable Artesia community, residents enjoy outstanding resort-style amenities, including tranquil pools, sports courts, fitness facilities etc. Walk to Sawgrass Mills, shopping, fine dining, entertainment. Excellent credit is a MUST. WiFi/internet & basic cable are included. No pets preferred. Available 11/20
場所
12410 NW 33rd St, Sunrise, フロリダ 33323, アメリカ合衆国
物件の特徴
所有地
- 住宅面積:
176 m² (1,895 ft²) - 住居のタイプ: 家具なし
- 特徴: 車庫オープンポーチパティオポーチ/バルコニー
敷地 / 土地
- 土地/分譲地の面積:
159 m² (1,711 ft²) - 区画詳細: フェンス付き
建築タイプ
- 建築年: 2011
駐車場/ガレージ
- 駐車場の説明: ゲスト用駐車場割り当てなし
- ガレージ種類: 家続きの車庫
寝室
- 寝室: 4
浴室
- バスルーム(浴室)総数: 4
- フルバスルーム: 3
- WC: 1
インテリアの特長
- 窓: 窓のブラインド
- 床: 陶製タイル木製陶製タイル
エクステリアの特長
- 屋外スペース: ポーチ/バルコニーパティオ
- カーポート駐車場:
プール&スパ
- プール: 暖房あり地下
保養地・娯楽地
- 保養地・娯楽地: ジャクージーニスコートスパプール
防犯設備等
- 特徴: 警備パトロール煙探知機
景観
- 特徴: 庭向け
暖房・冷房
- 暖房設備: セントラル・ヒーティング
- 冷房設備: 全館空調
電気・ガス・水道設備
- その他の設備: 天然ガス下水都市水道
共同用
- 特徴: ゲートで囲われたコミュニティの警備員フィットネスルームクラブハウススパプール守衛付きテニスコートゲートで囲われたコミュニティアソシエーション・ジム/エクササイズルーム
学校情報
- 高等学校: Piper
- 中学校: Bair
- 小学校: Nob Hill